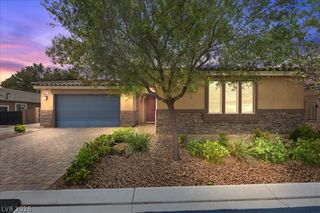
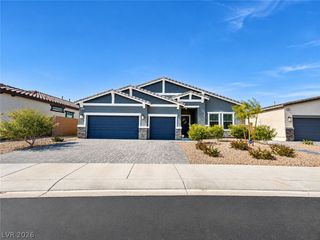
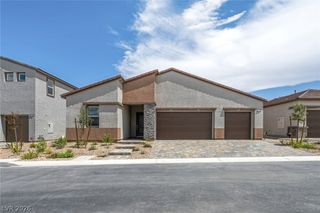
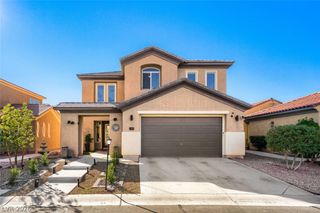
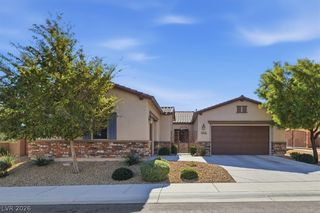
5795 Sunset River Avenue, Las Vegas, NV 89131
- 3 beds |
- 3 baths |
- 3,010 sqft
 Single-Family Home
 Built in 2018
 8,276sqft lot
 3 car garage
 $257/sqft
 Listed 2 days ago
Property Description
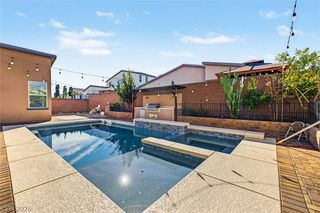
Some homes simply invite you to stay awhile. From the moment you enter, 5795 Sunset River Avenue offers a sense of warmth, ease and possibility, with inviting spaces designed for both quiet moments and memorable gatherings. At the heart of the home, a beautifully appointed kitchen pairs elegant quartz countertops and contrasting cabinetry with stainless steel appliances, an oversized island and a walk-in pantry. Whether it's coffee before the day begins or an evening spent with friends, this is a space where everyone naturally comes together. The floor plan offers a welcome sense of privacy, with secondary bedrooms thoughtfully separated from the oversized primary suite. Your own peaceful retreat, the primary suite features a spacious en suite bath and room to truly unwind. A dedicated home office provides flexibility for work, creativity or whatever life calls for next. Then open the expansive multi-panel sliding glass doors and let the outdoors become part of everyday living. A heated pool, generous covered patio and separate pergola set the scene for slow weekend mornings, relaxed afternoons and evenings spent entertaining beneath the Las Vegas sky. Mountain views provide a beautiful backdrop, while the home's effortless flow makes hosting feel natural. Beyond its inviting atmosphere, this residence offers meaningful upgrades you'll appreciate every day, including owned, paid off solar, a whole-house water filtration system and custom motorized shades. It's the rare combination of comfort, thoughtful functionality and an outdoor setting you'll look forward to coming home to. Photographs can show you the spaces. Only a visit can capture how it feels to be here.
- Listing Status:
- Active
- Data Last Updated:
- November 19, 2026 at 3:18AM
- Listing Office:
- Huntington & Ellis, A Real Est : 702-583-3030
- Listing Agent:
- Dawn M. Balmer : (702) 217-1742
- Contact:
- (702) 217-1742
- MLS ID:
- 2834419

- General: Private Yard
- Style: One Story
- Pool: HeatedIn GroundPrivate
- Parking: AttachedEpoxy FlooringGarageInside EntrancePrivateStorage
- Roofing: Tile
- General: 1
- HOA Amenities: Association Management105.0Monthly
- Originating MLS: GLVAR_LAS
- County: Clark
- Zoning: 125-12-213-037
- Fencing: BlockBack Yard
- Utilities: Underground UtilitiesPhotovoltaics Seller Owned
- Water: Public
- Sewer: Public Sewer
- Source: GLVAR_LAS
This listing courtesy of Dawn M. Balmer , Huntington & Ellis, A Real Est
Monthly Payment
- Principal & Interest $
- Property Taxes $
- Home Insurance $
- VA Funding Fee $

 New - 21 hours ago