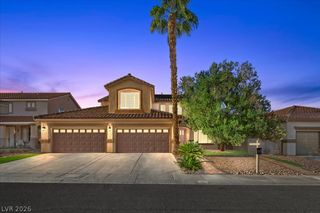
7507 Phoenix Falls Street, North Las Vegas, NV 89084
- 4 beds |
- 3 baths |
- 2,559 sqft
 Single-Family Home
 Built in 2024
 6,970sqft lot
 3 car garage
 $258/sqft
 Listed 6 days ago
Property Description
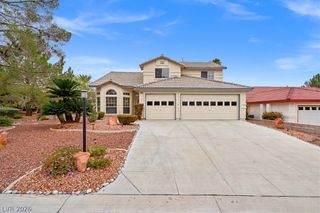
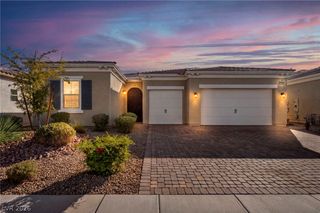
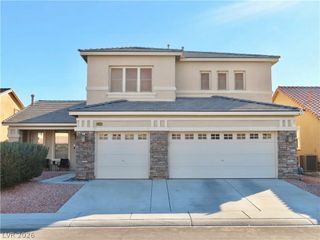
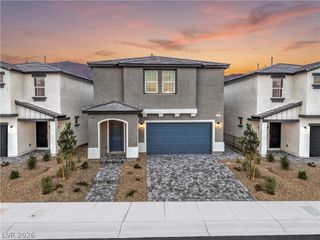
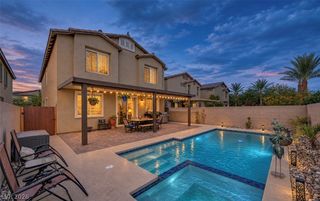
The stucco exterior is highlighted by architectural gables, stone accents, and a tile roof, welcoming visitors with a paved driveway leading to a garage. Inside this one-level home, an inviting entry corridor with tile flooring leads directly into the main living spaces. The kitchen features granite countertops, built-in features, and a walk-in pantry with built-in shelving, transitioning into the dining area with ceramic tile flooring and plantation shutters. In the bedrooms, you will find carpet, plantation shutters, and drapes, while the walk-in closets provide extensive built-in features. The bathrooms are finished with tile flooring, granite-topped vanities, a separate tub, and a combined tub and shower. Central air ensures comfort, and a dedicated laundry room provides convenient built-in features. The private fenced yard features a block fence, a covered patio, and a pool/spa combo. Residents can also enjoy neighborhood sidewalks, an association playground, and a basketball court.
- Listing Status:
- Active
- Data Last Updated:
- November 19, 2026 at 2:18AM
- Listing Office:
- Coldwell Banker Premier : 702-987-5600
- Listing Agent:
- Diane T. Rowe : (702) 203-7428
- Contact:
- (702) 203-7428
- MLS ID:
- 2833712

- General: PatioPrivate YardIn GroundOutdoor Hot Tub
- Style: One Story
- Other Structures: PatioCovered
- Pool: In GroundPrivatePool/Spa Combo
- Parking: AttachedEpoxy FlooringGarageGarage Door OpenerInside EntranceOpenPrivate
- Roofing: PitchedSlate
- Windows: Double Pane WindowsPlantation ShuttersWindow Treatments
- General: Drywall1
- HOA Amenities: GatedAssociation ManagementCommon AreasTaxes306.0Quarterly
- Originating MLS: GLVAR_LAS
- County: Clark
- Zoning: 124-16-314-033
- Fencing: BlockBack Yard
- Utilities: Cable AvailablePhotovoltaics None
- Water: Public
- Sewer: Public Sewer
- Source: GLVAR_LAS
This listing courtesy of Diane T. Rowe , Coldwell Banker Premier
Monthly Payment
- Principal & Interest $
- Property Taxes $
- Home Insurance $
- VA Funding Fee $

 New - 1 day ago