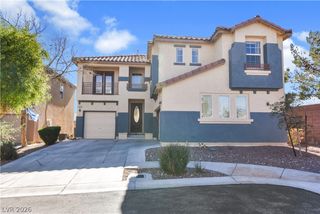
8837 Sherwood Park Drive, Las Vegas, NV 89131
- 4 beds |
- 4 baths |
- 2,897 sqft
 Single-Family Home
 Built in 2005
 5,227sqft lot
 2 car garage
 $214/sqft
 Listed 9 days ago
Property Description
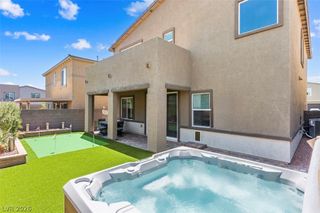
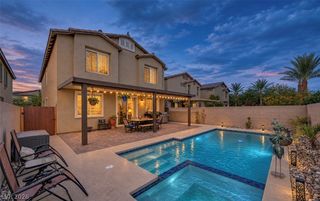
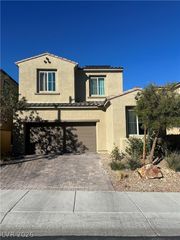
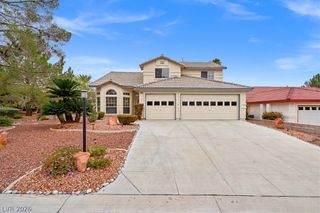
2.5% INTEREST RATE OPPORTUNITY FOR QUALIFIED BUYERS! Seller’s existing mortgage may be assumable, subject to lender approval and loan terms. Located in the desirable Silverstone Ranch community, this spacious two-story home offers approximately 2,897 sq. ft., 4 bedrooms, and 3.5 bathrooms, including primary suites on both levels. The open floor plan features a generous great room with a fireplace, formal dining area, and a kitchen with granite countertops, an island, ample cabinetry, and pantry space. Upstairs, a versatile loft provides additional space for entertaining, a home office, or recreation. Enjoy a private backyard with a covered patio and an attached two-car garage. Silverstone Ranch offers community amenities including parks, playgrounds, and sports courts.
- Listing Status:
- Active
- Data Last Updated:
- November 19, 2026 at 5:18AM
- Listing Office:
- Signature Real Estate Group : 702-268-2631
- Listing Agent:
- Jerome Price : (702) 934-2178
- Contact:
- (702) 934-2178
- MLS ID:
- 2833213

- General: CourtyardPatioPrivate YardIrrigation SprinklersAbove Ground
- Style: Two Story
- Other Structures: PatioCovered
- Parking: AttachedGaragePrivate
- Roofing: Tile
- Windows: Low-Emissivity WindowsWindow Treatments
- General: Drywall2
- HOA Amenities: 75.0Monthly
- Originating MLS: GLVAR_LAS
- County: Clark
- Zoning: 125-10-512-069
- Fencing: BrickBack Yard
- Utilities: Above Ground UtilitiesPhotovoltaics None
- Water: Public
- Sewer: Public Sewer
- Source: GLVAR_LAS
- Ownership: Single Family Residential
This listing courtesy of Jerome Price , Signature Real Estate Group
Monthly Payment
- Principal & Interest $
- Property Taxes $
- Home Insurance $
- VA Funding Fee $

 New - 23 hours ago