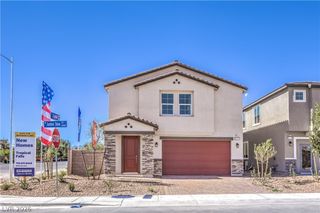
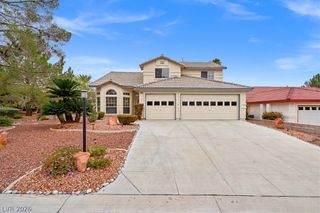
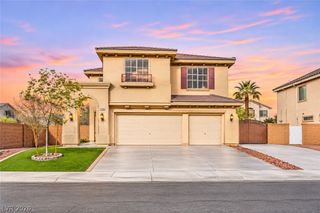
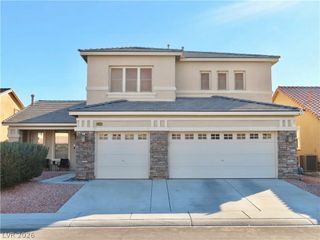
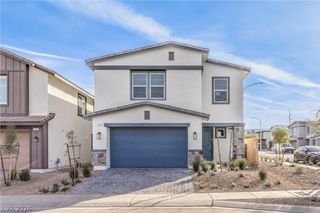
1062 Strigose Avenue, North Las Vegas, NV 89032
- 5 beds |
- 3 baths |
- 2,944 sqft
 Single-Family Home
 Built in 2022
 5,227sqft lot
 3 car garage
 $177/sqft
 Listed 2 days ago
Property Description
Welcome to 1062 Strigose in the heart of North Las Vegas! Located in gated Sonora Ranch community, this spacious home offers 5 bedrooms, a loft, and a versatile floor plan designed for comfortable living. AND a 3 car garage with soft water softener a must for our desert water. The main level features tile flooring throughout, rich espresso cabinetry, granite counters, breakfat bar and a convenient downstairs bedroom with an adjacent ¾ bathroom, perfect for guests or multigenerational living. Upstairs, you'll find four additional oversized bedrooms and a spacious loft, offering plenty of flexibility for a home office, media room, or additional living space. Step outside to a low maintenance backyard featuring beautiful artificial turf, giving you more time to relax and enjoy your weekends instead of mowing the lawn! Short walk to enjoy the community park, a great place to relax, play, or spend time with your furry family members. Right outside the gates enoy the beautiful 170-acre Craig Ranch Regional Park, featuring expansive green spaces, walking paths, playgrounds, dog parks, sports courts,skate park, ponds, picnic areas, and an outdoor amphitheater that hosting concerts and community events. Whether you enjoy an afternoon stroll, outdoor recreation, or spending time with family and your furry companions, this incredible park offers something for everyone! A wonderful opportunity to enjoy comfort, convenience, and gated community living. Come get your keys!
- Listing Status:
- Active
- Data Last Updated:
- November 19, 2026 at 2:18AM
- Listing Office:
- Keller Williams MarketPlace : 702-939-0000
- Listing Agent:
- Claudia A. Marion : (702) 521-9797
- Contact:
- (702) 521-9797
- MLS ID:
- 2834674

- General: Private YardIrrigation Sprinklers
- Style: Two Story
- Parking: AttachedGarageGarage Door OpenerInside EntrancePrivate
- Roofing: Tile
- Windows: BlindsLow-Emissivity Windows
- General: 2
- HOA Amenities: GatedPark120.0Monthly
- Originating MLS: GLVAR_LAS
- County: Clark
- Zoning: 139-04-613-065
- Fencing: BlockBack YardWrought Iron
- Utilities: Underground UtilitiesPhotovoltaics None
- Water: Public
- Sewer: Public Sewer
- Source: GLVAR_LAS
- Ownership: Single Family Residential
This listing courtesy of Claudia A. Marion , Keller Williams MarketPlace
Monthly Payment
- Principal & Interest $
- Property Taxes $
- Home Insurance $
- VA Funding Fee $

 New - 1 day ago