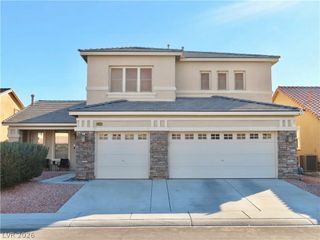
3828 Fuselier Drive, North Las Vegas, NV 89032
- 4 beds |
- 4 baths |
- 3,163 sqft
 Single-Family Home
 Built in 2008
 6,098sqft lot
 3 car garage
 $167/sqft
 Listed 7 days ago
Property Description
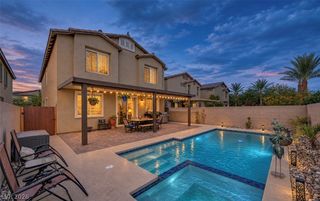
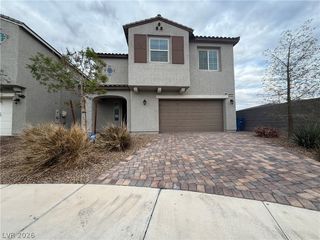
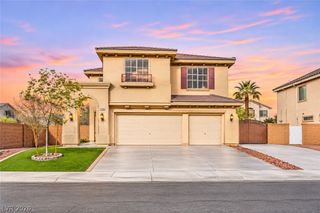
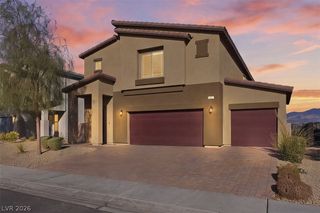
Beautiful, Spacious Home with Two Primary Suites! Welcome to this beautifully designed, open-concept 4-bedroom, 3.5-bath home offering comfort, space, and versatility. Featuring two primary suites, one conveniently located downstairs and the other upstairs, this home is ideal for multi-generational living or accommodating guests. Enjoy upgraded tile flooring downstairs, carpeted bedrooms, granite countertops, and elegant decorative wrought-iron stair railings. The spacious great room offers a formal dining area and flows into a large family room, while the expansive upstairs open loft provides additional flexible living space. The upstairs primary suite features a private balcony, perfect for enjoying your morning coffee or unwinding at the end of the day. Step outside to a covered patio and beautifully maintained, low-maintenance desert landscaping. Additional features include all appliances, a no-salt water softener system, updated A/C units, and a newer water heater. With its spacious layout, two primary suites, and thoughtful upgrades, this home offers the perfect combination of comfort, functionality, and easy living! Close to City Park, Walking distance to 3 public K-12 schools, Restaurants, Fast Food, Banking & Medical facilities near by
- Listing Status:
- Active
- Data Last Updated:
- November 19, 2026 at 3:18AM
- Listing Office:
- Vegas One Realty : 702-768-1115
- Listing Agent:
- Pamela D. Wilferd : (702) 630-5559
- Contact:
- (702) 630-5559
- MLS ID:
- 2833586

- General: BalconyPatioPrivate YardIrrigation Sprinklers
- Style: Two Story
- Other Structures: BalconyPatioCovered
- Parking: AttachedGarageGarage Door OpenerInside EntranceOpenPrivateRV PotentialRV Access/Parking
- Roofing: PitchedTile
- Windows: BlindsDouble Pane Windows
- General: 2
- HOA Amenities: Association ManagementCommon AreasMaintenance GroundsTaxes50.0Monthly
- Originating MLS: GLVAR_LAS
- County: Clark
- Zoning: 139-08-517-013
- View: Mountain(s)View
- Fencing: Back Yard
- Utilities: Cable AvailableUnderground UtilitiesPhotovoltaics None
- Water: Public
- Sewer: Public Sewer
- Source: GLVAR_LAS
- Ownership: Single Family Residential
This listing courtesy of Pamela D. Wilferd , Vegas One Realty
Monthly Payment
- Principal & Interest $
- Property Taxes $
- Home Insurance $
- VA Funding Fee $

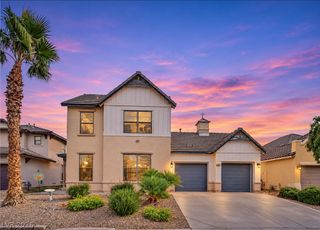
 New - 21 hours ago