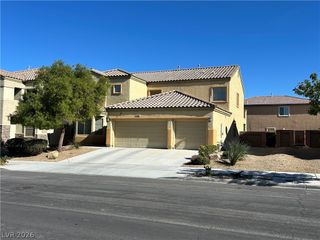
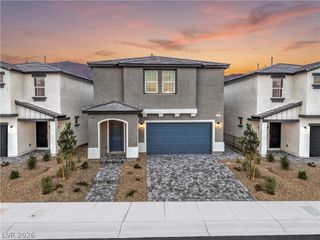
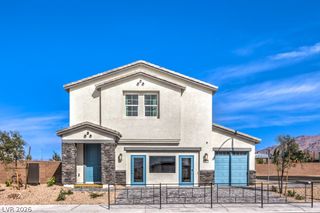
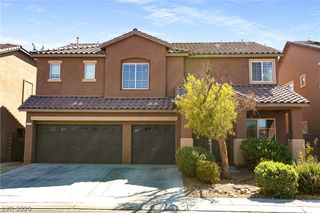
5622 Wedgefield Street, North Las Vegas, NV 89081
- 5 beds |
- 3 baths |
- 3,711 sqft
 Single-Family Home
 Built in 2006
 6,534sqft lot
 3 car garage
 $151/sqft
 Listed 20 hours ago
Property Description
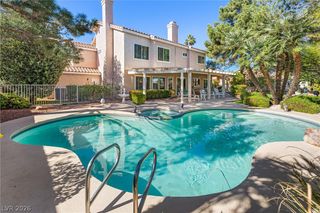
**STUNNING 3,711 SQ. FT. HOME IN A GATED COMMUNITY WITH A PRIVATE COURTYARD!** Discover the perfect combination of space, comfort, and indoor-outdoor living in this beautifully designed 5-bedroom home! From the moment you enter, you'll appreciate the soaring ceilings, custom accent wall, and spacious open-concept floor plan featuring two inviting living areas. The upgraded kitchen is a true centerpiece, showcasing granite countertops, abundant cabinetry, and a distinctive oversized shark-fin island, perfect for entertaining and everyday living. One of the home's most captivating features is the private courtyard, seamlessly connecting the living spaces and creating an incredible indoor-outdoor retreat complete with a relaxing hot tub and overhead string lighting. The generously sized first-floor primary suite offers a private escape with dual vanities, a soaking tub, and separate shower. Upstairs, enjoy an expansive loft, additional bedrooms, and an oversized room offering endless possibilities for a game room, home theater, or flexible living space. Additional highlights include a cozy fireplace, low-maintenance landscaping, and an attached 3-car garage. With 3,711 square feet of versatile living space and a unique courtyard design, this home is an entertainer's dream. **DON'T MISS THIS ONE!**
- Listing Status:
- Active
- Data Last Updated:
- November 19, 2026 at 2:18AM
- Listing Office:
- LPT Realty, LLC : 877-366-2213
- Listing Agent:
- Jessie J. Gregorio : (702) 561-0275
- MLS ID:
- 2834824

- General: None
- Style: Two Story
- Parking: AttachedGaragePrivate
- Roofing: Tile
- General: 2
- HOA Amenities: Maintenance Grounds105.0Monthly
- Originating MLS: GLVAR_LAS
- County: Clark
- Zoning: 124-25-411-079
- Fencing: BlockBrickBack Yard
- Utilities: Underground UtilitiesPhotovoltaics None
- Water: Public
- Sewer: Public Sewer
- Source: GLVAR_LAS
- Ownership: Single Family Residential
This listing courtesy of Jessie J. Gregorio , LPT Realty, LLC
Monthly Payment
- Principal & Interest $
- Property Taxes $
- Home Insurance $
- VA Funding Fee $

 New - 1 day ago