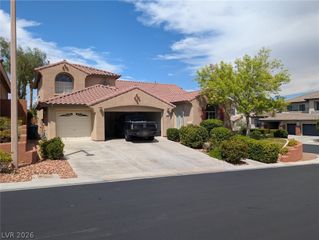
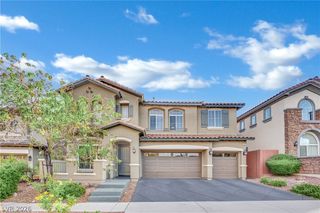
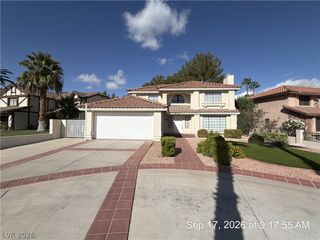
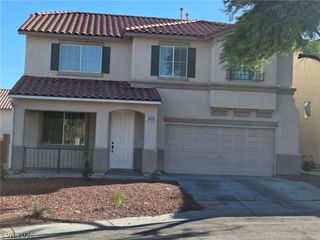
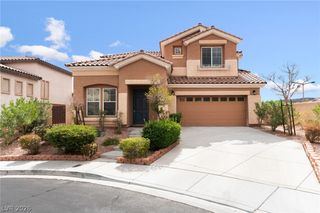
11577 Hadwen Lane, Las Vegas, NV 89135
- 3 beds |
- 3 baths |
- 2,744 sqft
 Rental
  Built in 2006
  4,792sqft lot
 2 car garage
  $1/sqft
  Listed 7 days ago
Property Description
Welcome to 11577 Hadwen Ln, a thoughtfully designed two-story home located within a gated Summerlin community, offering a versatile layout with a main-level bedroom, dedicated den, spacious loft, and inviting living areas accented by plantation shutters, tile and carpet flooring, and a gas fireplace. The well-appointed kitchen features granite countertops, a large center island, built-in double ovens, gas cooktop, built-in microwave, and generous cabinetry, creating a functional centerpiece for everyday living and entertaining. Upstairs, the primary suite offers an additional sitting area, private balcony, and spacious bath with dual sinks, separate shower, and soaking tub, while the home also includes a dedicated upstairs laundry room, water filtration system, and attached two-car finished garage with overhead storage. The private backyard combines desert landscaping, synthetic grass, and a covered patio for low-maintenance outdoor enjoyment. Residents also have access to community amenities including a pool and playground, with the property conveniently positioned near Summerlin shopping, dining, recreation, and Red Rock Canyon.
- Listing Status:
- Active
- Data Last Updated:
- October 5, 2026 at 7:16AM
- Listing Office:
- Black & Cherry Real Estate : 702-795-4663
- Listing Agent:
- Ashley A. Hawks : 702-795-4663
- Contact:
- 702-795-4663
- MLS ID:
- 2822414

- General: PatioPrivate Yard
- Style: Two Story
- Other Structures: PatioCovered
- Pool: Community
- Parking: AttachedFinished GarageGarageGarage Door OpenerInside EntrancePrivate
- Roofing: Tile
- Windows: Plantation Shutters
- General: FrameStucco2
- HOA Amenities: GatedPlaygroundPool
- Originating MLS: GLVAR_LAS
- County: Clark
- Zoning: 164-02-112-125
- Fencing: BlockBack Yard
- Utilities: Cable AvailableUnderground UtilitiesPhotovoltaics None
- Sewer: Public Sewer
- Source: GLVAR_LAS
This listing courtesy of Ashley A. Hawks , Black & Cherry Real Estate
 New - 1 day ago