1417 Pine Leaf Drive, Las Vegas, NV 89144
- 3 beds |
- 3 baths |
- 3,169 sqft
 Single-Family Home
 Built in 2001
 7,405sqft lot
 3 car garage
 $262/sqft
 Listed 2 days ago
Property Description
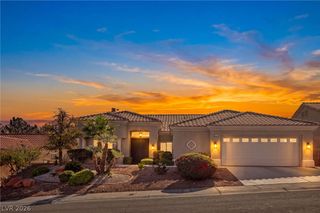
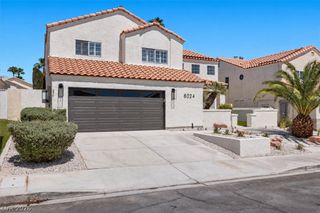
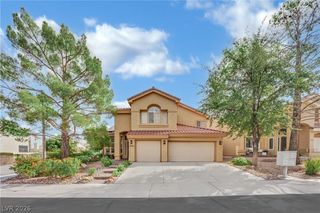
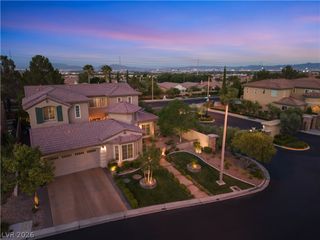
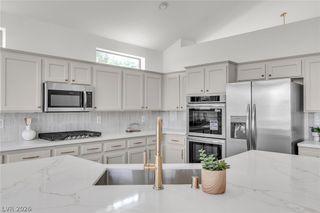
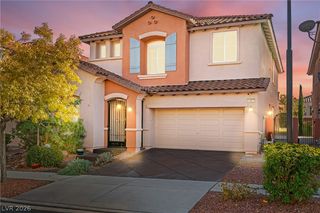
Positioned on a corner lot, the exterior is completed by a concrete driveway leading to a spacious three-car garage, while a grand double-door entry welcomes visitors inside. Tile flooring and tray ceilings anchor the bright foyer, leading seamlessly to the living spaces. The main living room features tile flooring, built-in features, and a cozy fireplace with glass doors. Warm wood flooring, wood-style laminate, and architectural tray ceilings define the versatile secondary living areas, while ceiling fans and blinds are installed throughout. The kitchen displays oak cabinetry, stone countertops, ceramic tile flooring, and a raised breakfast bar that connects to the dining area featuring elegant French doors. Three bedrooms, two full bathrooms upstairs, and one half bathroom along with a private room that can be used as an office downstairs are distributed across the 3,169 square feet of living space. The upper-level primary bathroom features diagonal tile flooring, high ceilings, transoms, a dual sink vanity, and a separate soaking tub. Practical interior additions include a dedicated laundry room with tiled flooring and sink cabinets, alongside spacious walk-in closets complete with wooden flooring and built-in shelving. An upper-level concrete balcony with protective metal railings provides a serene setting to enjoy views of the surrounding neighborhood. The private fenced backyard is shaded by mature trees and features stone pathways, a covered tiled patio with a ceiling fan, and a stone-encased outdoor barbecue grill. Located in a gated community, the neighborhood offers access to sidewalks and a park with a natural stone water feature. Schedule a private tour to explore all the features this exceptional property has to offer.
- Listing Status:
- Active
- Data Last Updated:
- November 20, 2026 at 5:17AM
- Listing Office:
- LIFE Realty District : 702-475-3200
- Listing Agent:
- Crystal Head : (702) 280-5747
- Contact:
- (702) 280-5747
- MLS ID:
- 2834963

- General: Built-in BarbecueBalconyBarbecuePatioPrivate YardIrrigation SprinklersWater Feature
- Style: Two Story
- Other Structures: BalconyPatioCovered
- Parking: AttachedGarageGarage Door OpenerInside EntrancePrivateShelvesStorage
- Roofing: Tile
- Windows: BlindsDouble Pane WindowsDrapesWindow Treatments
- General: 2
- HOA Amenities: GatedAssociation ManagementMaintenance GroundsReserve Fund74.0Monthly
- Originating MLS: GLVAR_LAS
- County: Clark
- Zoning: 137-26-514-001
- Fencing: BlockBack Yard
- Utilities: Cable AvailablePhotovoltaics None
- Water: Public
- Sewer: Public Sewer
- Source: GLVAR_LAS
- Ownership: Single Family Residential
This listing courtesy of Crystal Head , LIFE Realty District
Monthly Payment
- Principal & Interest $
- Property Taxes $
- Home Insurance $
- VA Funding Fee $

 New - 23 hours ago