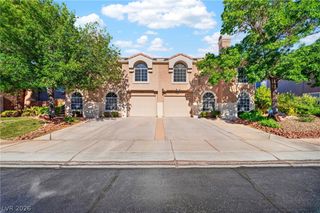
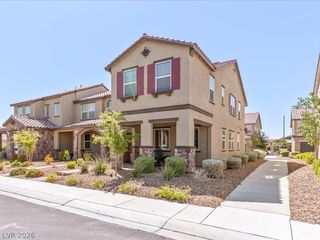
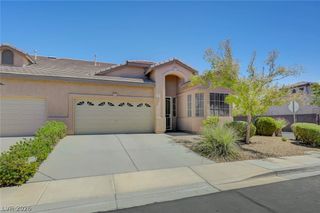
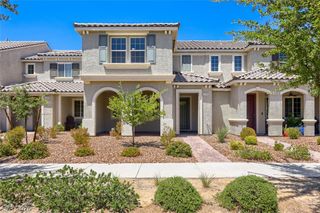
2842 Azure Breeze Lane 2, Las Vegas, NV 89183
- 3 beds |
- 3 baths |
- 1,885 sqft
 Town Home
  Built in 2021
  6,534sqft lot
 2 car garage
  $209/sqft
  Listed 19 days ago
Property Description
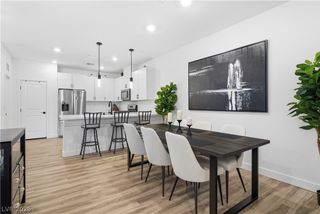
Better Than New—and Now Even Better Priced! Welcome home to one of the best values in the community! Built in 2021, this beautifully maintained 3-bedroom, 2.5-bath townhome offers nearly 1,900 square feet of modern living with stylish finishes, an open-concept floor plan, and an unbeatable location just steps from the community pool. The spacious kitchen features abundant cabinetry, generous counter space, and opens seamlessly into the living and dining areas—perfect for entertaining or everyday living. A premium whole-home water filtration and softening system provides added comfort and value that sets this home apart from the competition. The spacious primary suite offers a walk-in closet and private bath, while the attached two-car garage provides convenience and additional storage. Ideally located near St. Rose Parkway, Las Vegas Boulevard, I-15, shopping, dining, parks, schools, and Harry Reid International Airport, this home combines location, lifestyle, and exceptional value. Whether you're a first-time buyer, downsizing, or looking for a fantastic investment opportunity, this is one of the best opportunities available in the community today. Schedule your private showing today.
- Listing Status:
- Active
- Data Last Updated:
- August 11, 2026 at 4:16PM
- Listing Office:
- DRM Realty and Property Mgmt : 702-218-5684
- Listing Agent:
- David Martinez : (702) 218-5684
- MLS ID:
- 2802790

- General: BalconyPatio
- Style: Three Story
- Other Structures: BalconyPatio
- Pool: Community
- Parking: AttachedFinished GarageGarageGarage Door OpenerInside EntrancePrivateGuest
- Roofing: Tile
- Windows: Plantation ShuttersWindow Treatments
- General: 3
- HOA Amenities: Basketball CourtDog ParkBarbecuePlaygroundParkPoolSpa/Hot TubAssociation ManagementInternetMaintenance GroundsRecreation FacilitiesTrash371.0Monthly
- Originating MLS: GLVAR_LAS
- County: Clark
- Zoning: 191-08-515-039
- View: None
- Fencing: None
- Utilities: Underground UtilitiesPhotovoltaics None
- Water: Public
- Sewer: Public Sewer
- Source: GLVAR_LAS
- Ownership: Townhouse
This listing courtesy of David Martinez , DRM Realty and Property Mgmt
Monthly Payment
- Principal & Interest $
- Property Taxes $
- Home Insurance $
- VA Funding Fee $

 New - 1 day ago