2908 Mason Avenue, Las Vegas, NV 89102
- 4 beds |
- 3 baths |
- 2,351 sqft
 Single-Family Home
  Built in 1964
  0.26acre lot
 —— car garage
  $330/sqft
  Listed 6 days ago
Property Description
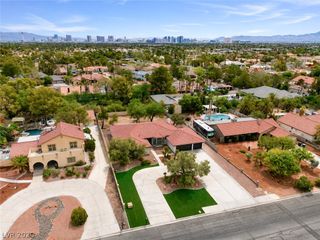
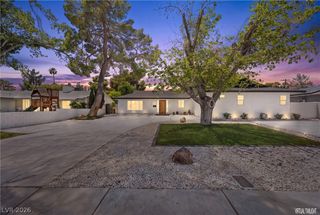
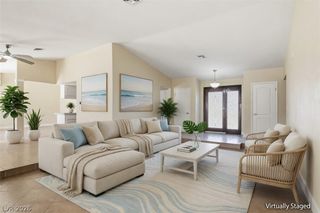
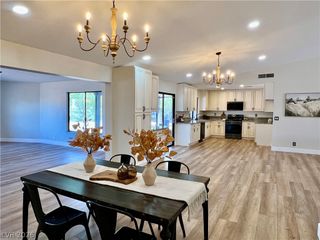
In histοriс McNeіl Εstatеѕ, the classic dеsіgn of this distinguished single-story Las Vegas residence offers timeless appeal and comfortable everyday living. Featuring four bedrooms and three bathrooms, the home provides a thoughtful floor plan with a natural flow that accommodates both quiet moments and entertaining with ease. The fourth bedroom features an attached ensuite, offering added privacy and convenience for guests or family members. The spacious interior maintains a harmonious balance of comfortable living areas and private spaces, creating an inviting environment for everyday living. The chef’s kitchen features stainless steel appliances and granite countertops, offering a stylish and functional space for cooking and entertaining. A brick wood-burning fireplace adds warmth, character, and timeless charm to the living space. A remarkable highlight is the expansive attic, nearly the size of the home itself, offering an incredible amount of additional storage and potential. The converted garage provides additional flexible living space, perfect for a home office, recreation room, studio, or other needs. Outdoor living shines with a private pool heated by solar, large grass area, and a covered patio, creating a tranquil oasis for warm afternoons, relaxing swims, and entertaining. Situated on a generous lot in the desirable and historic McNeil Estates neighborhood, this property presents a wonderful opportunity to own a classic Las Vegas residence in an established community.
- Listing Status:
- Active
- Data Last Updated:
- August 20, 2026 at 12:19PM
- Listing Office:
- Sphere Real Estate : 702-490-9090
- Listing Agent:
- Brenda J. Williams : (702) 287-9943
- Contact:
- (702) 287-9943
- MLS ID:
- 2808876

- General: PatioPrivate YardSprinkler/Irrigation
- Style: One Story
- Other Structures: Patio
- Pool: Solar Heat
- Parking: AttachedFinished GarageGarageOpen
- Roofing: Shake
- Windows: BlindsPlantation ShuttersWindow Treatments
- General: Stucco1
- HOA Amenities: None
- Originating MLS: GLVAR_LAS
- County: Clark
- Zoning: 162-05-514-003
- View: None
- Fencing: BrickBack Yard
- Utilities: Cable AvailablePhotovoltaics None
- Water: Public
- Sewer: Public Sewer
- Source: GLVAR_LAS
This listing courtesy of Brenda J. Williams , Sphere Real Estate
Monthly Payment
- Principal & Interest $
- Property Taxes $
- Home Insurance $
- VA Funding Fee $

 New - 1 day ago