1242 Campbell Drive, Las Vegas, NV 89102
- 4 beds |
- 4 baths |
- 2,538 sqft
 Single-Family Home
  Built in 1962
  9,583sqft lot
 —— car garage
  $325/sqft
  Listed 6 days ago
Property Description
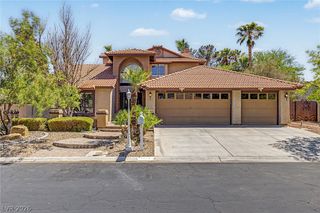
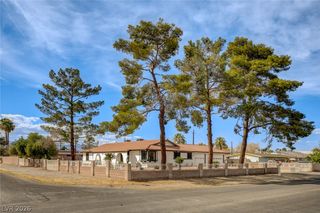
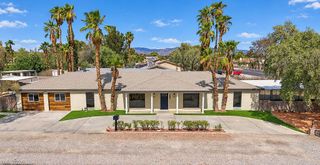
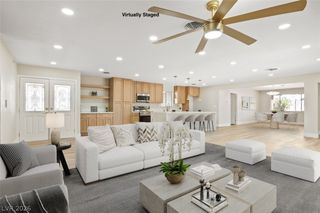
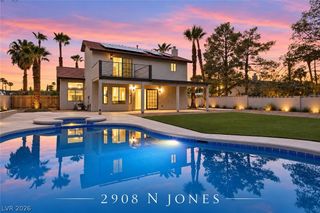
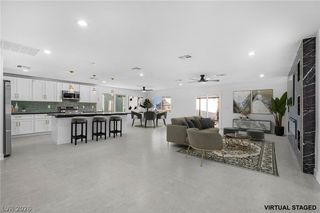
Contemporary modern design carries warm tones throughout, from honey-wood slab cabinetry and brass-gold fixtures to light quartz waterfall countertops set against a floor-to-ceiling fluted tile fireplace wall. The sunken living room, wrapped in LED-lit steps, anchors the open concept. The remodeled kitchen showcases a waterfall island with deep cabinet storage and a walk-in pantry. Four bedrooms 4 bathrooms highlighting a secondary primary that opens straight to the backyard, where you will find an inground pool, and a detached climate-controlled space with endless possibilities, and a three-quarter bath extend the living space outdoors. Oversized off-street parking in front.
- Listing Status:
- Active
- Data Last Updated:
- October 5, 2026 at 4:19AM
- Listing Office:
- Keller Williams MarketPlace : 702-877-2500
- Listing Agent:
- Devan L. Reaves : (702) 771-2606
- Contact:
- (702) 771-2606
- MLS ID:
- 2822432

- General: Out Building(s)PatioPrivate YardShedOutbuildingShed(s)
- Style: One Story
- Other Structures: OutbuildingShed(s)PatioCovered
- Pool: In GroundPrivate
- Parking: GarageOpenPrivateRV Access/ParkingRV Paved
- Roofing: CompositionShingle
- Windows: BlindsDouble Pane WindowsInsulated Windows
- General: Drywall1
- HOA Amenities: None
- Originating MLS: GLVAR_LAS
- County: Clark
- Zoning: 162-05-101-002
- Fencing: BrickBack Yard
- Utilities: Above Ground UtilitiesPhotovoltaics None
- Water: Public
- Sewer: Public Sewer
- Source: GLVAR_LAS
This listing courtesy of Devan L. Reaves , Keller Williams MarketPlace
Monthly Payment
- Principal & Interest $
- Property Taxes $
- Home Insurance $
- VA Funding Fee $

 New - 23 hours ago