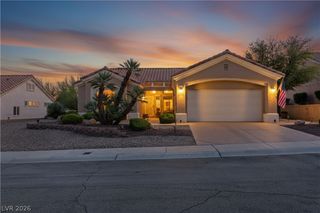
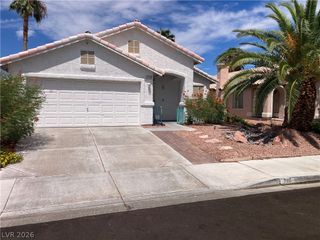
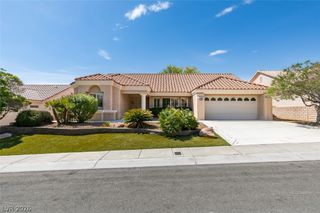
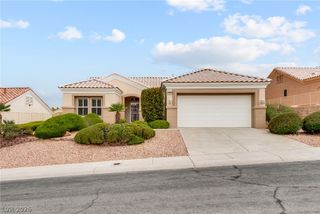
2924 Lotus Hill Drive, Las Vegas, NV 89134
- 2 beds |
- 2 baths |
- 1,653 sqft
 Single-Family Home
  Built in 1992
  8,276sqft lot
 2 car garage
  $263/sqft
  Listed 3 days ago
Property Description
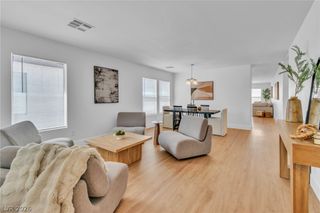
The clаsѕic singlе‐storу dеsign of this 1653-squаre‐foot Single Family Residential home offers a serene and inviting atmosphere in Las Vegas. From the moment you arrive, the property establishes a comfortable presence with its thoughtful layout, incorporating two bedrooms and two full bathrooms across a balanced floor plan. Inside, the residence provides functional spaces enhanced by ceiling fan(s), blinds, and shutters, including roladen shutters on the sides and rear of the home. The kitchen is equipped with a microwave, making meal preparation straightforward and efficient. Additional utility is provided by a water softener system and leased solar, while the living areas are designed to support a relaxed daily routine, providing an airy feel throughout the interior spaces. Outdoor living is highly accessible with a 0.19-acre lot size that includes back yard access and a covered patio. This exterior setting is ideal for quiet mornings spent on the patio or peaceful evening relaxation in the yard. The AC was replaced in July 2019 and the water heater in May of 2020. Added security with Roladen shutters on both sides and rear windows of the home. Solar is leased with a monthly payment of $109.
- Listing Status:
- Active
- Data Last Updated:
- August 20, 2026 at 7:19AM
- Listing Office:
- Signature Real Estate Group : 702-799-9598
- Listing Agent:
- Erika Bentley : (702) 375-4082
- Contact:
- (702) 375-4082
- MLS ID:
- 2810082

- General: Patio
- Style: One Story
- Other Structures: PatioCovered
- Pool: Community
- Parking: AttachedGarageGarage Door OpenerInside EntranceOpenStorage
- Roofing: PitchedTile
- Windows: Double Pane WindowsWindow Treatments
- General: 1
- HOA Amenities: ClubhouseFitness CenterGolf CoursePickleballPoolRecreation RoomSpa/Hot TubTennis Court(s)Association ManagementRecreation Facilities230.0Monthly
- Originating MLS: GLVAR_LAS
- County: Clark
- Zoning: 138-18-610-018
- Fencing: None
- Utilities: Cable AvailablePhotovoltaics Third-Party Owned
- Water: Public
- Sewer: Public Sewer
- Source: GLVAR_LAS
This listing courtesy of Erika Bentley , Signature Real Estate Group
Monthly Payment
- Principal & Interest $
- Property Taxes $
- Home Insurance $
- VA Funding Fee $

 New - 1 day ago