2928 Big Green Lane, Las Vegas, NV 89134
- 2 beds |
- 2 baths |
- 1,533 sqft
 Single-Family Home
  Built in 1995
  7,405sqft lot
 2 car garage
  $339/sqft
  Listed 2 days ago
Property Description
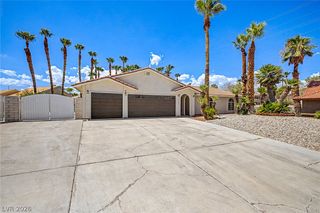
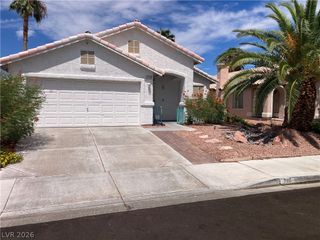
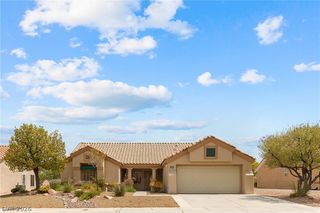
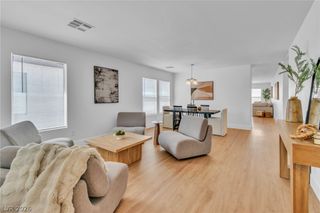
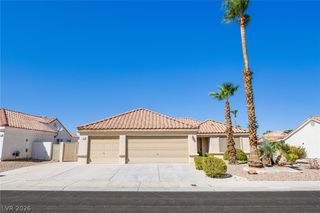
Beautіfully аppointеd аnd highly uрgrаded Tahoe model lοcаted in the highly desirable age-restricted community of Sun City Summerlin. This home features a bright, open floor plan with 10 ft ceilings and clear pride of ownership throughout. Situated on a large, elevated, and well-manicured lot. Premium porcelain tile flooring throughout. Energy-efficient with Rolladen shutters(20K) on the exterior and Sunburst shutters on the interior.Remodeled chef’s dream kitchen with stainless steel appliances, shaker-style cabinets, custom backsplash, and level 3 quartz countertops. Laundry room with window has been converted into a functional office with built-in cabinetry. Spacious 2-car garage with epoxy floors and built-in storage cabinets. Home includes a Kinetico soft water system. Enjoy resort-style amenities Sun City Summerlin offers including golf, pools, fitness centers, and social activities. A must-see home in one of Las Vegas’ premier 55+ communities! CALL US TODAY!!
- Listing Status:
- Active
- Data Last Updated:
- August 20, 2026 at 7:19AM
- Listing Office:
- LIFE Realty District : 702-475-3200
- Listing Agent:
- Robert W. Morganti : (702) 540-3775
- Contact:
- (702) 540-3775
- MLS ID:
- 2809902

- General: PatioPrivate YardSprinkler/Irrigation
- Style: One Story
- Other Structures: PatioCovered
- Pool: AssociationCommunity
- Parking: AttachedEpoxy FlooringFinished GarageGarageGarage Door OpenerInside EntrancePrivateShelvesStorage
- Roofing: Tile
- Windows: BlindsDouble Pane WindowsPlantation Shutters
- General: FrameStuccoDrywall1
- HOA Amenities: ClubhouseFitness CenterGolf CourseIndoor PoolPickleballPoolRecreation RoomSpa/Hot TubSecurityTennis Court(s)Association ManagementRecreation FacilitiesSecurity230.0Monthly
- Originating MLS: GLVAR_LAS
- County: Clark
- Zoning: 137-13-111-024
- View: Mountain(s)Strip ViewView
- Fencing: BlockBack YardWrought Iron
- Utilities: Underground UtilitiesPhotovoltaics None
- Water: Public
- Sewer: Public Sewer
- Source: GLVAR_LAS
This listing courtesy of Robert W. Morganti , LIFE Realty District
Monthly Payment
- Principal & Interest $
- Property Taxes $
- Home Insurance $
- VA Funding Fee $

 New - 1 day ago