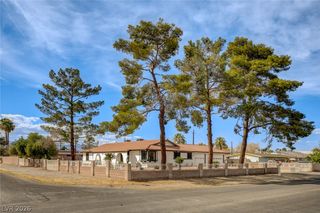
3182 Moonflower Drive, Las Vegas, NV 89146
- 4 beds |
- 3 baths |
- 2,163 sqft
 Single-Family Home
  Built in 1979
  0.26acre lot
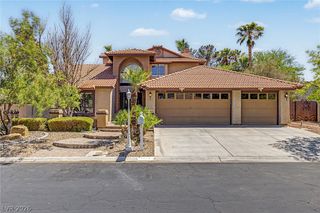
 3 car garage
  $321/sqft
  Listed 22 days ago
Property Description
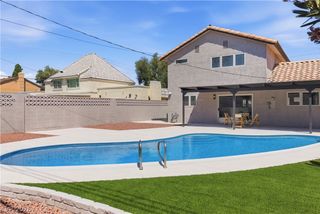
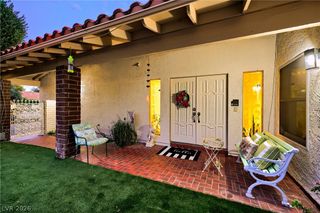
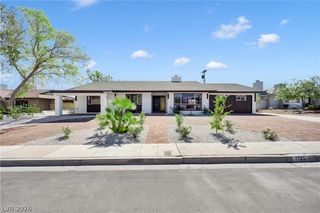
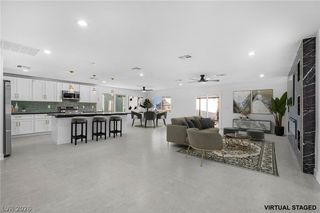
Vintage Glam Meets Las Vegas Living Step into a home filled with personality, character, and unmistakable vintage glam charm. Situated on a huge lot, 3182 Moonflower Dr offers 4 bedrooms, 2.5 bathrooms, generous living spaces, and an incredible backyard designed to embrace the Las Vegas lifestyle. Inside, distinctive architectural details and retro-inspired touches give this home a style all its own. The spacious floor plan provides plenty of room for entertaining and everyday living, while large windows fill the home with natural light. It’s a fun blend of nostalgic glamour, character, and comfort—perfect for someone looking for a home that stands apart from the ordinary. Outside is where this property truly shines. The expansive backyard and huge outdoor entertainment space surround a sparkling private pool, creating your own Las Vegas retreat. There’s abundant room for poolside lounging, outdoor dining, entertaining family and friends, gardening, or creating multiple conversation and recreation areas. Whether you're hosting a summer pool party or enjoying a quiet evening under the desert sky, this backyard was made for entertaining. With 4 bedrooms, 2.5 baths, a sparkling pool, an oversized lot, and an exceptional outdoor entertainment area, this home offers space both inside and out. No HOA provides added flexibility, while the convenient location keeps shopping, dining, entertainment, and the Las Vegas Strip just minutes away.
- Listing Status:
- Active
- Data Last Updated:
- October 5, 2026 at 7:16AM
- Listing Office:
- Simply Vegas : 702-685-3000
- Listing Agent:
- Rabia Bennet-Bannema : (702) 904-5710
- Contact:
- (702) 904-5710
- MLS ID:
- 2818385

- General: Private YardSprinkler/Irrigation
- Style: Two Story
- Pool: In GroundPrivate
- Parking: AttachedGaragePrivate
- Roofing: Asphalt
- General: 2
- HOA Amenities: None
- Originating MLS: GLVAR_LAS
- County: Clark
- Zoning: 163-12-814-029
- View: None
- Fencing: BlockBack YardWrought Iron
- Utilities: Underground UtilitiesPhotovoltaics None
- Water: Public
- Sewer: Public Sewer
- Source: GLVAR_LAS
This listing courtesy of Rabia Bennet-Bannema , Simply Vegas
Monthly Payment
- Principal & Interest $
- Property Taxes $
- Home Insurance $
- VA Funding Fee $

 New - 1 day ago