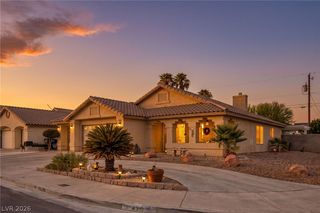
3324 Indian Moon Drive, Las Vegas, NV 89129
- 3 beds |
- 2 baths |
- 1,336 sqft
 Single-Family Home
  Built in 1996
  5,663sqft lot
 3 car garage
  $374/sqft
  Listed 2 months ago
Property Description
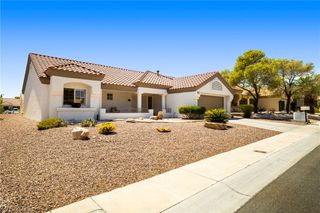
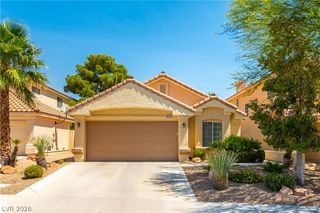
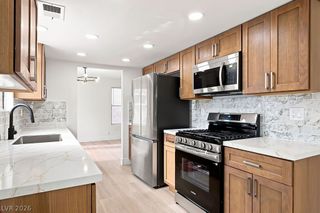
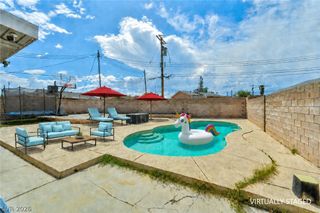
Rare single-story gem in the highly desirable North Shores community featuring a private pool and fully owned solar panels—delivering energy efficiency and long-term savings! This beautifully updated home offers modern upgrades throughout, including vaulted ceilings, wood laminate floors, and custom feature walls. Both bathrooms have been fully renovated with stylish designer tile and contemporary finishes. The remodeled kitchen shines with quartz countertops, custom cabinetry, breakfast bar, and new appliances—all included. Enjoy added convenience with a dedicated EV supercharger plug, perfect for electric vehicle charging. Major system upgrades include a new AC unit (2025), newer water heater, and upgraded water softener for added peace of mind. The spacious 3-car garage provides ample storage and functionality. Step outside to your entertainer’s backyard featuring a covered patio, custom BBQ deck, and a sparkling private pool freshly resurfaced with an upgraded pump. A perfect blend of comfort, style, and energy-efficient living—this exceptional home won’t last long!
- Listing Status:
- Active
- Data Last Updated:
- August 11, 2026 at 7:19PM
- Listing Office:
- Platinum Real Estate Prof : 702-616-9400
- Listing Agent:
- Steve P. Hawks : (702) 617-4637
- Contact:
- (702) 617-4637
- MLS ID:
- 2786180

- General: DeckPatioPrivate YardSprinkler/Irrigation
- Style: One Story
- Other Structures: DeckPatioCovered
- Pool: In GroundPrivate
- Parking: AttachedGarageGarage Door OpenerInside EntrancePrivate
- Roofing: Tile
- Windows: Double Pane WindowsPlantation Shutters
- General: 1
- HOA Amenities: Association Management31.0Monthly
- Originating MLS: GLVAR_LAS
- County: Clark
- Zoning: 138-09-411-031
- Fencing: BlockBack Yard
- Utilities: Underground UtilitiesPhotovoltaics Seller Owned
- Water: Public
- Sewer: Public Sewer
- Source: GLVAR_LAS
This listing courtesy of Steve P. Hawks , Platinum Real Estate Prof
Monthly Payment
- Principal & Interest $
- Property Taxes $
- Home Insurance $
- VA Funding Fee $

 New - 15 hours ago