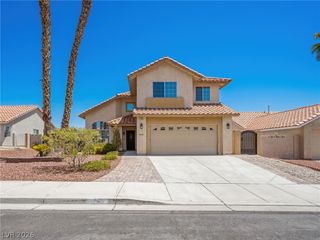
3404 Evening Sun Drive, Las Vegas, NV 89117
- 3 beds |
- 2 baths |
- 1,901 sqft
 Single-Family Home
  Built in 1991
  6,970sqft lot
 2 car garage
  $258/sqft
  Listed 4 days ago
Property Description
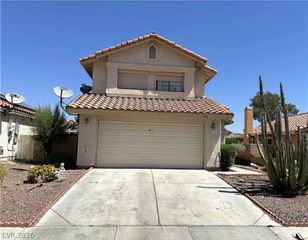
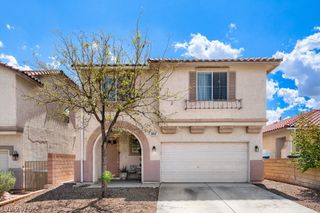
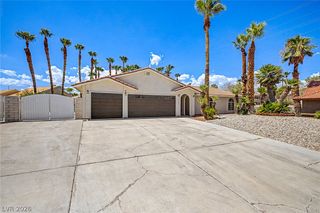
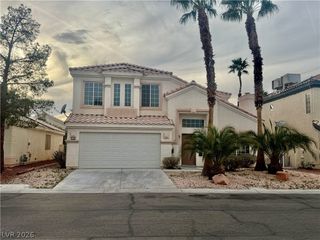
Excіted tο share thiѕ hοme sіtuаted on a large cornеr lot іn a prime location, near the Lakes and NO HOA! Outstanding curb appeal with an expansive driveway, low-maintenance front & backyard with artificial turf and custom pavers. Lovely Double Door Entryway greets you with soaring vaulted ceilings, plenty of natural light, and consistent tile flooring throughout the main living areas. The space masterfully balances grand, open-concept entertaining in the large formal living room with cozy, everyday comfort in the family room with fireplace. The kitchen and dining area connects the two living areas perfectly with an efficient layout and features granite countertops. The primary bedroom has a spacious feel with vaulted ceilings and is outfitted with rich, dark laminate wood flooring and features two walk-in closets. The ensuite primary bathroom has a beautiful and generous stone dual-vanity, large step-in shower, and separate soaking tub. The two additional bedrooms feature dark laminate wood flooring as well. The backyard is perfectly landscaped and ideal setting for quiet desert evenings or weekend gatherings, featuring a deep covered patio with ample concrete decking for outdoor seating, vibrant artificial turf, and twin storage sheds for maximum utility. Freshly painted, impeccably clean, and unburdened by HOA restrictions, this move-in-ready property delivers maximum space and style at a highly competitive price.
- Listing Status:
- Active
- Data Last Updated:
- August 20, 2026 at 7:19AM
- Listing Office:
- More Realty Incorporated : 725-433-8360
- Listing Agent:
- Julia A. Grambo : (702) 499-4100
- Contact:
- (702) 499-4100
- MLS ID:
- 2804355

- General: PatioPrivate Yard
- Style: One Story
- Other Structures: PatioCovered
- Parking: AttachedGarageGarage Door OpenerInside EntranceOpenPrivateShelves
- Roofing: Tile
- General: 1
- HOA Amenities: None
- Originating MLS: GLVAR_LAS
- County: Clark
- Zoning: 163-17-510-114
- Fencing: BlockBack Yard
- Utilities: Underground UtilitiesPhotovoltaics None
- Water: Public
- Sewer: Public Sewer
- Source: GLVAR_LAS
- Ownership: Single Family Residential
This listing courtesy of Julia A. Grambo , More Realty Incorporated
Monthly Payment
- Principal & Interest $
- Property Taxes $
- Home Insurance $
- VA Funding Fee $

 New - 1 day ago