3409 Bedfordshire Place, Las Vegas, NV 89129
- 4 beds |
- 3 baths |
- 2,639 sqft
 Single-Family Home
  Built in 1996
  4,792sqft lot
 3 car garage
  $224/sqft
  Listed 15 days ago
Property Description
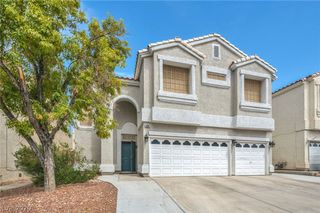
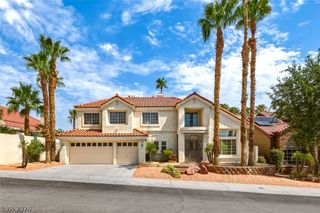
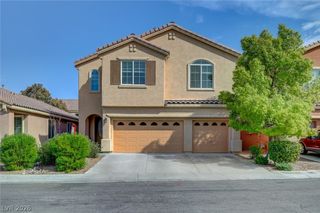
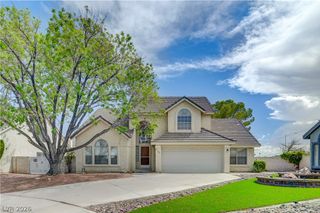
From the moment you step inside, this beautifully updated home delivers the space, flexibility, and indoor-outdoor living today’s buyers are looking for. Soaring ceilings and an open-concept design create a bright, inviting main living area, while the thoughtfully designed floor plan offers room for everyone to spread out. At the heart of the home, the updated kitchen features quartz countertops, and a spacious island that keeps the cook connected to the dining and living areas – ideal for everyday life or entertaining friends and family. One of the home’s standout features is the downstairs bedroom/den with a full bath, offering exceptional flexibility for guests, extended family, a home office, playroom, craft room, or just a private space away. Upstairs, the generous primary suite provides a comfortable retreat, a private balcony, and an updated ensuite bath featuring a separate tub and shower. Outside, the backyard is designed for enjoying the Las Vegas lifestyle, with a covered patio and pool creating an inviting space for relaxing, entertaining and making the most of warm desert evenings. The tandem 3-car garage adds another layer of versatility, providing room for multiple vehicles, plus space for a workshop, home gym, hobbies, storage, or whatever your lifestyle requires. The two year old AC unit provides added peace of mind and comfort. Located in a gated community, this home brings together the features that matter most, flexible living space, updated kitchen and baths, a backyard oasis, and garage space to accommodate the way you actually live. It’s a home designed to grow and adapt with you!
- Listing Status:
- Active
- Data Last Updated:
- August 11, 2026 at 4:16PM
- Listing Office:
- Sphere Real Estate : 702-490-9090
- Listing Agent:
- Diana L. Hillis : (480) 600-8181
- Contact:
- (480) 600-8181
- MLS ID:
- 2803617

- General: BalconyPatioSprinkler/Irrigation
- Style: Two Story
- Other Structures: BalconyPatioCovered
- Pool: HeatedIn GroundPrivate
- Parking: AttachedGarageGuestInside EntrancePrivateTandem
- Roofing: Tile
- Windows: BlindsDouble Pane WindowsDrapesWindow Treatments
- General: 2
- HOA Amenities: GatedMaintenance Grounds55.0Monthly
- Originating MLS: GLVAR_LAS
- County: Clark
- Zoning: 138-09-412-008
- Fencing: BlockBack Yard
- Utilities: Underground UtilitiesPhotovoltaics None
- Water: Public
- Sewer: Public Sewer
- Source: GLVAR_LAS
This listing courtesy of Diana L. Hillis , Sphere Real Estate
Monthly Payment
- Principal & Interest $
- Property Taxes $
- Home Insurance $
- VA Funding Fee $

 New - 2 days ago