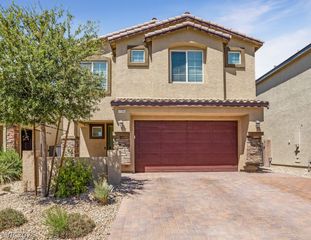
4079 Blue Manor Lane, North Las Vegas, NV 89032
- 5 beds |
- 3 baths |
- 2,859 sqft
 Single-Family Home
  Built in 2009
  4,792sqft lot
 3 car garage
  $182/sqft
  Listed 3 days ago
Property Description
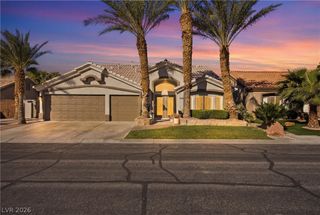
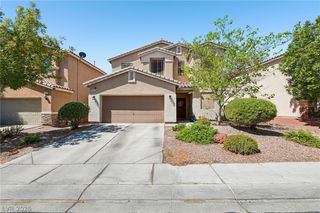
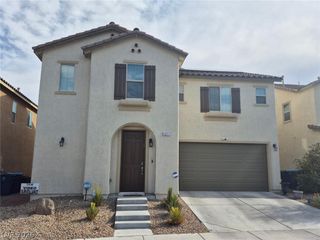
RARE 5 Bedroom, 3 Bath, 3 Car Garage home on the market! This dwelling boasts a nice interior, featuring fresh paint throughout and brand-new carpet with comfortable padding that has been installed all upstairs. The main downstairs level features hardwood flooring and spans the generous spacious living areas, including large, distinct living and family rooms designed for both entertaining and gatherings. The kitchen offers a convenient island, stone countertops, plenty of cabinetry, a practical pantry, and sleek stainless steel appliances, all ready for culinary adventures. Functionality meets convenience with a versatile fifth bedroom located downstairs, accompanied by an adjacent bathroom complete with a walk-in shower, perfect for guests or multi-generational living. As you ascend to the upper level, four additional bedrooms await, alongside TWO distinct loft spaces. The first loft, elevated and adorned with hardwood flooring, offers a unique vantage point, while the second provides a cozy retreat with new carpeting and a ceiling fan. Both are multi purposeful and could be used for an office, playroom, media area, or general additional living space. The enormous primary bedroom has an en-suite bathroom equipped with double sinks, a separate soaking tub, a walk-in shower, and a spacious walk-in closet. The laundry room is also located upstairs which adds to the home's thoughtful design. Step outside to a wonderful backyard showcasing an elongated covered patio ideal for shade, low-maintenance synthetic grass, and charming mature fruit trees, creating a serene environment for relaxation and outdoor enjoyment. This residence is an exceptional opportunity to embrace a lifestyle of comfort and convenience in a nicely maintained HOA. Don't you delay, come and see today!! (More photos coming soon!)
- Listing Status:
- Active
- Data Last Updated:
- August 11, 2026 at 4:16PM
- Listing Office:
- DW Realty Group & Property Man : 702-489-5435
- Listing Agent:
- Derick J. Diaz : (702) 324-7645
- Contact:
- 702-489-5435
- MLS ID:
- 2807420

- General: PatioPrivate YardSprinkler/Irrigation
- Style: Two Story
- Other Structures: PatioCovered
- Parking: AttachedFinished GarageGarageGarage Door OpenerInside EntrancePrivate
- Roofing: Tile
- Windows: Blinds
- General: FrameStucco2
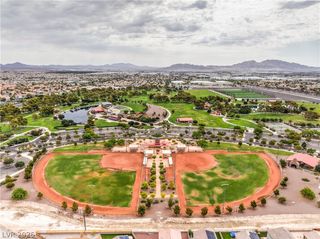
- HOA Amenities: ParkAssociation ManagementMaintenance Grounds165.0Quarterly
- Originating MLS: GLVAR_LAS
- County: Clark
- Zoning: 139-07-512-050
- Fencing: BlockBack Yard
- Utilities: Underground UtilitiesPhotovoltaics None
- Water: Public
- Sewer: Public Sewer
- Source: GLVAR_LAS
- Ownership: Single Family Residential
This listing courtesy of Derick J. Diaz , DW Realty Group & Property Man
Monthly Payment
- Principal & Interest $
- Property Taxes $
- Home Insurance $
- VA Funding Fee $

 New - 3 days ago