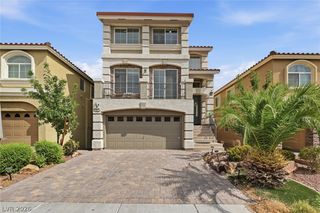
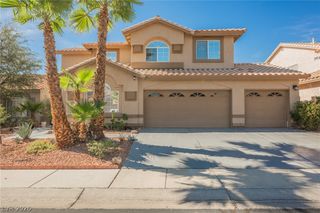
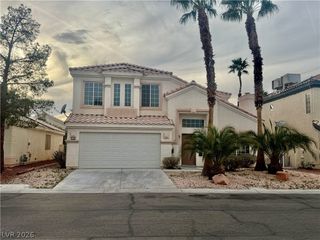
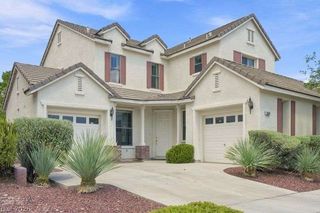
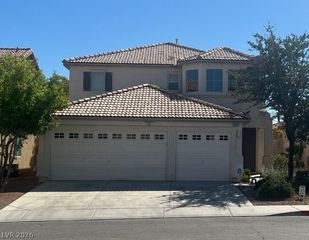
3432 Butterfly Bush Street, Las Vegas, NV 89117
- 4 beds |
- 4 baths |
- 2,522 sqft
 Single-Family Home
  Built in 2015
  4,356sqft lot
 2 car garage
  $234/sqft
  Listed 1 day ago
Property Description
Discοver unрaralleled сοmfort and flехible living in this bеautіfully appointed two-story residence, freshly painted, ideally located just five miles west of the vibrant Las Vegas Strip. This exceptional home features a thoughtful layout with dual primary bedrooms, each boasting its own private bath and a spacious walk-in closet, providing remarkable versatility. The downstairs primary suite is a true highlight, incorporating a convenient laundry center, perfect for multi-generational living or a private mother-in-law's quarter. Upon entry, soaring high ceilings create an immediate sense of grandeur, complemented by elegant tiled flooring that extends throughout the first level. The heart of the home, the kitchen, is a culinary delight, featuring gleaming granite countertops and a microwave for effortless meal preparation. Ascend the carpeted stairs to find the second primary suite, which includes a private balcony offering captivating partial views of the iconic Strip lights. Additional interior comforts include blinds, ceiling fan(s), and window coverings throughout, ensuring a pleasant atmosphere year-round. The outdoor space is designed for low-maintenance living with attractive desert landscaping in the front and a charming rear yard adorned with fruit trees, all while offering enhanced privacy with no back neighbor. This residence provides unparalleled convenience, nestled close to Korean Town, a plethora of Asian dining options, major retailers like Walmart, Target, and Sam's Club, and the recreational opportunities of Desert Breeze public Park.
- Listing Status:
- Active
- Data Last Updated:
- August 20, 2026 at 7:19AM
- Listing Office:
- United Pacific Realty : 702-873-9986
- Listing Agent:
- Tai-Ping Chen : (702) 499-7488
- Contact:
- 702-873-9986
- MLS ID:
- 2810392

- General: BalconyPorch
- Style: Two Story
- Other Structures: PorchBalcony
- Parking: AttachedGarageInside EntrancePrivate
- Roofing: PitchedTile
- Windows: Double Pane WindowsWindow Treatments
- General: 2
- HOA Amenities: GatedPark92.0Monthly
- Originating MLS: GLVAR_LAS
- County: Clark
- Zoning: 163-15-512-001
- Fencing: BlockFull
- Utilities: Underground UtilitiesPhotovoltaics None
- Water: Public
- Sewer: Public Sewer
- Source: GLVAR_LAS
This listing courtesy of Tai-Ping Chen , United Pacific Realty
Monthly Payment
- Principal & Interest $
- Property Taxes $
- Home Insurance $
- VA Funding Fee $

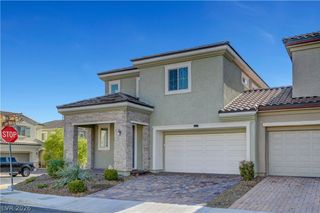
 New - 1 day ago