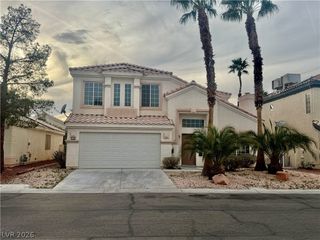
9501 Borgata Bay Boulevard, Las Vegas, NV 89147
- 4 beds |
- 3 baths |
- 2,565 sqft
 Single-Family Home
  Built in 1996
  7,405sqft lot
 3 car garage
  $253/sqft
  Listed 1 day ago
Property Description
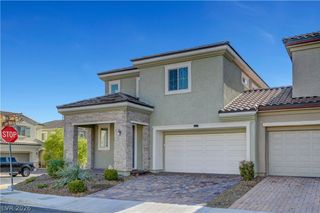
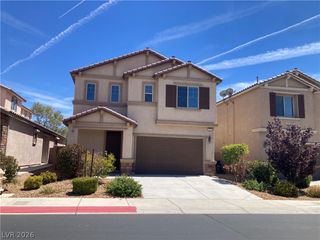

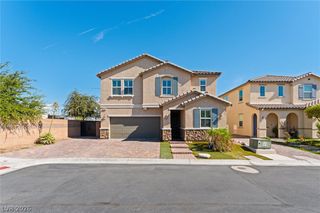
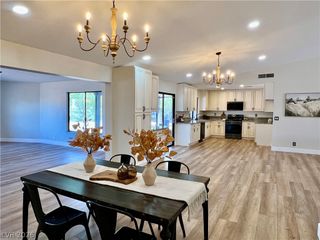
Expеriеnce refinеd lіving in thіѕ beautifully appοintеd residence, where timeless elegance meets contemporary design. Showcasing sophisticated modern finishes throughout, this exceptional home offers style, comfort, and functionality. A grand formal living room welcomes you with soaring vaulted ceilings, creating a bright and inviting first impression. The open-concept floor plan flows seamlessly into the spacious family room and gourmet kitchen, featuring granite countertops, a large center island with breakfast bar, walk-in pantry, and stainless steel appliances. The thoughtfully designed layout includes a desirable first-floor bedroom with a private en-suite bath and walk-in shower, ideal for guests or multigenerational living. Upstairs, a generous loft provides additional living space, along with three bedrooms, including a luxurious primary suite with a cozy fireplace. The spa-inspired primary bath offers dual vanities, a large walk-in shower with built-in bench, and an expansive walk-in closet. The resort-style backyard is designed for year-round enjoyment with a sparkling pool and spa, covered patio, and inviting fire pit. Additional highlights include a three-car garage and an ideal location within a prestigious guard-gated community, conveniently close to premier shopping, dining, and easy freeway access. A rare opportunity to enjoy luxury living in one of the area's most desirable communities.
- Listing Status:
- Active
- Data Last Updated:
- August 20, 2026 at 7:19AM
- Listing Office:
- eXp Realty : 702-310-6683
- Listing Agent:
- Aaron Taylor : (702) 310-6683
- Contact:
- (702) 310-6683
- MLS ID:
- 2810057

- General: PatioIn Ground
- Style: Two Story
- Other Structures: PatioCovered
- Pool: In GroundPrivate
- Parking: AttachedGarageInside EntrancePrivate
- Roofing: Tile
- Windows: Plantation Shutters
- General: 2
- HOA Amenities: GatedGuardAssociation Management235.0Monthly
- Originating MLS: GLVAR_LAS
- County: Clark
- Zoning: 163-18-710-045
- Fencing: BlockBack Yard
- Utilities: Underground UtilitiesPhotovoltaics None
- Water: Public
- Sewer: Public Sewer
- Source: GLVAR_LAS
This listing courtesy of Aaron Taylor , eXp Realty
Monthly Payment
- Principal & Interest $
- Property Taxes $
- Home Insurance $
- VA Funding Fee $

 New - 1 day ago