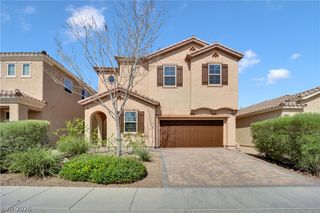
356 Lakewood Garden Drive, Las Vegas, NV 89148
- 3 beds |
- 3 baths |
- 2,588 sqft
 Single-Family Home
  Built in 1999
  5,227sqft lot
 2 car garage
  $214/sqft
  Listed 25 days ago
Property Description
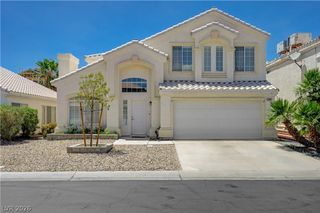
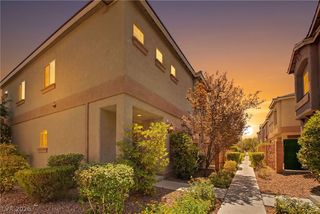
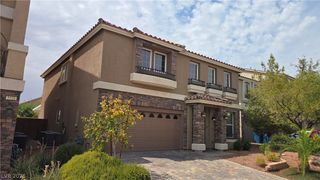
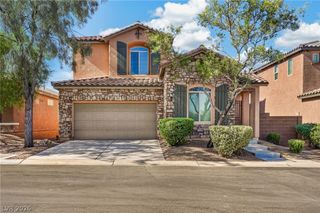
Welcome to this beautiful home located at the end of a quiet cul-de-sac in the prestigious guard-gated Rhodes Ranch community. This spacious residence features a grand entry with soaring ceilings, a formal living room and family room—both with cozy fireplaces—and a formal dining room perfect for entertaining. The bright, open kitchen offers a center island, breakfast bar, granite countertops, pantry, and abundant natural light. Durable hard-surface flooring extends throughout the first floor for easy maintenance and modern appeal. Upstairs, you'll find a spacious loft that provides flexible living space for a media room, home office, or play area. The primary suite features dual vanities, a separate soaking tub and shower, and a generous walk-in closet. The low-maintenance front and backyard make outdoor living effortless. Enjoy all the exceptional amenities Rhodes Ranch has to offer, including a championship golf course, recreation center with a fitness center, basketball courts, resort-style swimming pools, an outdoor water park, and much more. Conveniently located near shopping, dining, schools, and easy freeway access, this home offers the perfect blend of comfort, lifestyle, and location.
- Listing Status:
- Active
- Data Last Updated:
- August 11, 2026 at 4:16PM
- Listing Office:
- Vertex Realty & Property Manag : 702-916-3512
- Listing Agent:
- Jennifer Y. Zirzow : (702) 376-4609
- Contact:
- 702-916-3512
- MLS ID:
- 2801145

- General: None
- Style: Two Story
- Pool: Community
- Parking: AttachedGaragePrivate
- Roofing: Tile
- Windows: Blinds
- General: 2
- HOA Amenities: ClubhouseFitness CenterGolf CourseGatedPlaygroundPoolGuardAssociation ManagementSecurity225.0Monthly
- Originating MLS: GLVAR_LAS
- County: Clark
- Zoning: 176-08-810-034
- Fencing: BlockBack Yard
- Utilities: Underground UtilitiesPhotovoltaics None
- Water: Public
- Sewer: Public Sewer
- Source: GLVAR_LAS
This listing courtesy of Jennifer Y. Zirzow , Vertex Realty & Property Manag
Monthly Payment
- Principal & Interest $
- Property Taxes $
- Home Insurance $
- VA Funding Fee $

 New - 1 day ago