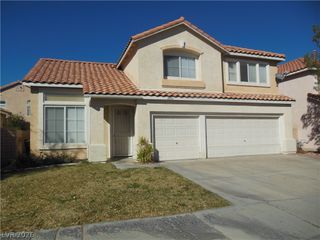
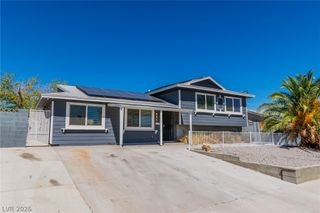
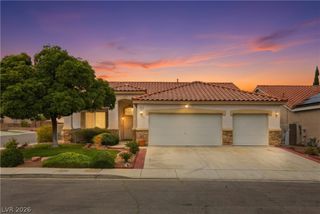
4665 Ashington Street, Las Vegas, NV 89147
- 3 beds |
- 3 baths |
- 2,280 sqft
 Single-Family Home
  Built in 1997
  5,227sqft lot
 2 car garage
  $208/sqft
  Listed 1 day ago
Property Description
Welcome to this beautifully maintained home in the heart of Southwest Las Vegas, offering 2,280 square feet of thoughtfully designed living space with 3 bedrooms, 2.5 bathrooms, and an inviting multi-level floor plan. A dramatic formal living room with soaring ceilings and a cozy fireplace creates an impressive first impression, while the elevated formal dining room overlooks the space below, adding architectural character and an elegant setting for entertaining. The spacious kitchen is designed for both everyday living and hosting, featuring granite countertops, abundant cabinetry, a center island, breakfast bar, and a sunny dining nook that flows seamlessly into the expansive family room. Large windows fill the home with natural light, while the open layout creates a warm and welcoming atmosphere throughout. Upstairs, the oversized primary suite offers a relaxing retreat with multiple closets and a spa-inspired bathroom complete with dual vanities, a soaking tub, and a separate shower. Two additional bedrooms provide generous space for family, guests, or a home office. Step outside to your own private backyard oasis featuring a sparkling pool, heated spa, covered patio, and mature landscaping—perfect for enjoying year-round outdoor living, entertaining friends, or simply unwinding after a long day. Ideally located in Southwest Las Vegas, this home offers exceptional convenience to Downtown Summerlin, the Las Vegas Strip, Allegiant Stadium, Harry Reid International Airport, premier shopping, dining, golf courses, parks, and major freeway access. Combining spacious living areas, timeless architectural details, and an outstanding backyard retreat, this home offers the perfect blend of comfort, style, and convenience in one of Las Vegas' most desirable locations.
- Listing Status:
- Active
- Data Last Updated:
- August 11, 2026 at 3:18PM
- Listing Office:
- Keller Williams Realty Las Veg : 702-212-2222
- Listing Agent:
- Jason J. Schielke : (702) 246-2322
- Contact:
- (702) 246-2322
- MLS ID:
- 2804061

- General: Private YardSprinkler/IrrigationIn GroundOutdoor Hot Tub
- Style: Two Story
- Pool: Gas HeatHeatedIn GroundPrivate
- Parking: AttachedGarageGarage Door OpenerInside EntrancePrivate
- Roofing: Tile
- Windows: BlindsDouble Pane Windows
- General: 2
- HOA Amenities: Association Management52.0Monthly
- Originating MLS: GLVAR_LAS
- County: Clark
- Zoning: 163-20-312-021
- View: None
- Fencing: BlockBack YardWrought Iron
- Utilities: Underground UtilitiesPhotovoltaics None
- Water: Public
- Sewer: Public Sewer
- Source: GLVAR_LAS
This listing courtesy of Jason J. Schielke , Keller Williams Realty Las Veg
Monthly Payment
- Principal & Interest $
- Property Taxes $
- Home Insurance $
- VA Funding Fee $