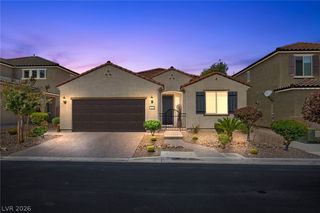
4227 Tarim Street, Las Vegas, NV 89147
- 4 beds |
- 3 baths |
- 2,118 sqft
 Single-Family Home
  Built in 2021
  3,485sqft lot
 1 car garage
  $260/sqft
  Listed 4 days ago
Property Description
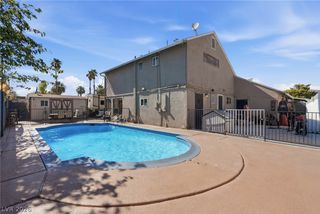
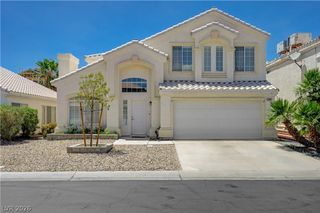
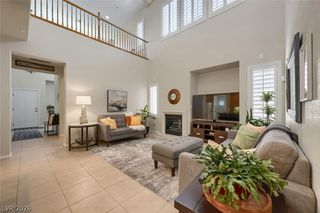
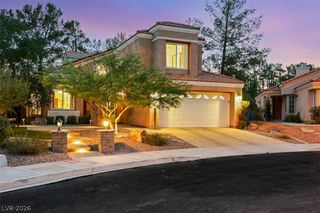
FULLY UPGRADED! 4 BEDROOM | 3 BATH! OVER 2,100 SQ. FT. GATED COMMUNITY! This turnkey home is the perfect blend of style, comfort, and convenience. Built in 2021, it offers an open-concept floor plan with abundant natural light, upgraded 9-foot ceilings on the first floor, and thoughtful upgrades throughout. The beautifully appointed kitchen features upgraded cabinetry with soft-close doors and drawers, stainless steel appliances, a built-in refrigerator, and generous storage. The spacious primary suite provides a relaxing retreat, while the versatile layout offers room for family, guests, or a home office. Step outside to a professionally finished backyard complete with premium turf, decorative stone landscaping, and wood-look tile, creating a low-maintenance outdoor space that’s perfect for entertaining or relaxing. Additional upgrades include plantation shutters, a whole-house water softener, reverse osmosis water filtration system, a 220-volt EV charging outlet, a tankless water heater, a fully insulated garage, and smart home features. Location is everything! Conveniently situated with quick freeway access and just minutes from shopping, restaurants, parks, public/private schools, and everyday amenities, this home offers the perfect combination of modern living and an unbeatable location. Completely move-in ready and meticulously maintained, this is one you won’t want to miss!
- Listing Status:
- Active
- Data Last Updated:
- August 11, 2026 at 4:16PM
- Listing Office:
- Huntington & Ellis, A Real Est : 702-583-3030
- Listing Agent:
- Baylee N. Collins : (702) 477-5245
- Contact:
- (702) 477-5245
- MLS ID:
- 2805956

- General: Private YardSprinkler/Irrigation
- Style: Two Story
- Parking: AttachedGarageOpen
- Roofing: Tile
- General: 2
- HOA Amenities: GatedCommon AreasTaxes110.0Monthly
- Originating MLS: GLVAR_LAS
- County: Clark
- Zoning: 163-21-122-027
- Fencing: None
- Utilities: Photovoltaics None220 Volts in Garage
- Water: Public
- Sewer: Public Sewer
- Source: GLVAR_LAS
This listing courtesy of Baylee N. Collins , Huntington & Ellis, A Real Est
Monthly Payment
- Principal & Interest $
- Property Taxes $
- Home Insurance $
- VA Funding Fee $

 New - 1 day ago