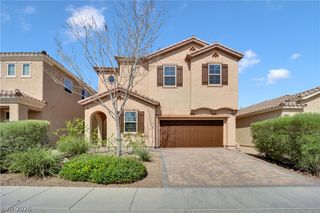
7056 Adler Falls Street, Las Vegas, NV 89118
- 4 beds |
- 3 baths |
- 2,641 sqft
 Single-Family Home
  Built in 2020
  3,049sqft lot
 2 car garage
  $208/sqft
  Listed 6 days ago
Property Description
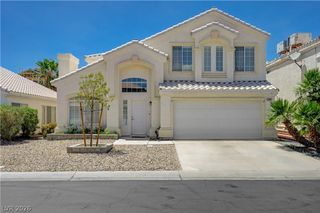
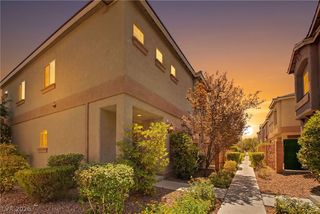
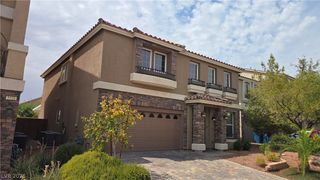
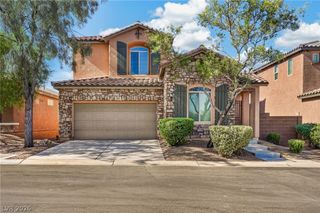
Discover unparalleled elegance and spacious living in this exquisite Las Vegas residence, perfectly designed for both grand entertaining and comfortable daily life. This stunning three-story home offers a generous 2,641 square feet of meticulously crafted living space, ensuring ample room for every endeavor. With four well-appointed bedrooms and three full bathrooms, it provides a luxurious sanctuary for all occupants. The property is situated on a charming 0.07-acre lot, presenting a manageable outdoor area that complements the expansive interior. Nestled in a desirable Las Vegas neighborhood, this home offers convenient access to local amenities and the vibrant energy of the city. The multi-level design creates distinct living zones, providing privacy and versatility for various lifestyles. Each floor reveals thoughtfully designed spaces, promising an elevated living experience. This residence is an ideal setting for creating lasting memories, offering a sophisticated backdrop for any occasion. The unique three-story architecture distinguishes this property, providing a commanding presence and an abundance of natural light throughout. Enjoy the blend of modern design and functional elegance, making this house not just a home, but a true statement of refined living. Its prime location enhances its appeal, placing residents within reach of everything Las Vegas has to offer, from entertainment to dining and recreation.
- Listing Status:
- Active
- Data Last Updated:
- August 11, 2026 at 4:16PM
- Listing Office:
- Showpiece Realty : 725-500-4663
- Listing Agent:
- Calvin A. Gribble : (725) 500-4663
- Contact:
- 725-500-4663
- MLS ID:
- 2806479

- General: BalconyPrivate Yard
- Style: Three Story
- Other Structures: Balcony
- Parking: AttachedGarageGarage Door OpenerInside EntrancePrivate
- Roofing: Tile
- Windows: Double Pane Windows
- General: BlockStucco3
- HOA Amenities: 55.0Monthly
- Originating MLS: GLVAR_LAS
- County: Clark
- Zoning: 176-02-713-006
- Fencing: BlockBack Yard
- Utilities: Underground UtilitiesPhotovoltaics None
- Water: Public
- Sewer: Public Sewer
- Source: GLVAR_LAS
- Ownership: Single Family Residential
This listing courtesy of Calvin A. Gribble , Showpiece Realty
Monthly Payment
- Principal & Interest $
- Property Taxes $
- Home Insurance $
- VA Funding Fee $

 New - 1 day ago