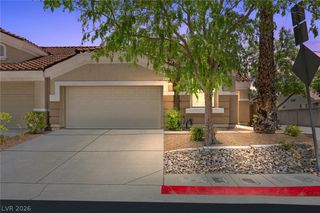
3576 Judah Way, Las Vegas, NV 89147
- 3 beds |
- 2 baths |
- 1,450 sqft
 Town Home
  Built in 1994
  8,276sqft lot
 2 car garage
  $262/sqft
  Listed 26 days ago
Property Description
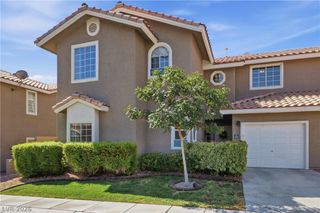
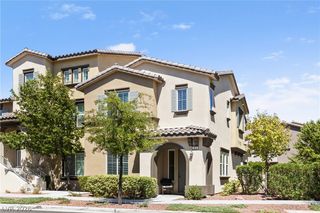
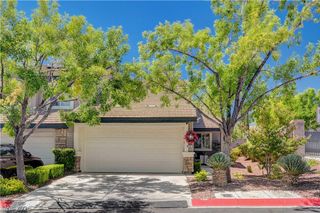
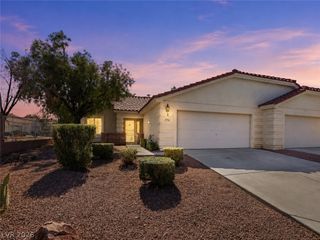
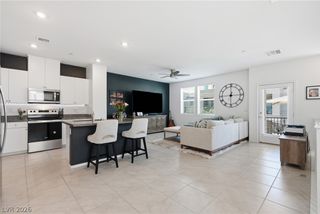
Don't putt around & miss your opportunity to own this centrally located townhome near parks, shopping, schools, community centers. Unique single story townhome on large 8276 sq ft lot with a 2 car garage. These highly sought after townhomes rarely come on the market. Discover an exceptional living experience in this charming Las Vegas townhouse, perfectly situated to offer both tranquility and convenience. This delightful residence presents a unique opportunity for those seeking comfort and style, embodying a lifestyle of ease and accessibility. The thoughtfully designed layout creates an inviting atmosphere, perfect for both relaxation and entertaining. This single-story home boasts three spacious bedrooms and two full bathrooms, providing ample accommodation for diverse needs. With a generous living area of 1450 square feet, the interior offers comfortable spaces for everyday living. The property's exterior is equally impressive, featuring convenient back yard access and a welcoming courtyard, ideal for quiet mornings or evening gatherings. A barbeque stub on the covered patio is perfect for outdoor dining and entertaining, seamlessly blending indoor and outdoor living. Situated on a substantial lot size of 0.19 acres, there is plenty of room for outdoor enjoyment. The neighborhood offers a desirable setting, providing a harmonious balance of community and privacy. The property's location in Las Vegas ensures easy access to a variety of amenities, including shopping, dining, and entertainment options. This townhouse is more than just a home; it's a gateway to a vibrant and fulfilling lifestyle in a sought-after area. Experience the perfect blend of comfort, security, and outdoor enjoyment in this remarkable residence. Electric car charger & dog run turf installed in last year.
- Listing Status:
- Active
- Data Last Updated:
- August 11, 2026 at 4:16PM
- Listing Office:
- Coldwell Banker Premier : 702-871-9500
- Listing Agent:
- Diana Barnes : (702) 326-9234
- Contact:
- (702) 326-9234
- MLS ID:
- 2801421

- General: BarbecueCourtyardDog RunPatioPrivate YardSprinkler/Irrigation
- Style: One Story
- Other Structures: PatioCovered
- Parking: AttachedDetachedFinished GarageGarageGarage Door OpenerPrivateWorkshop in GarageGuest
- Roofing: Tile
- Windows: BlindsDouble Pane WindowsPlantation ShuttersWindow Treatments
- General: FrameStucco1
- HOA Amenities: Association ManagementReserve Fund100.0Monthly
- Originating MLS: GLVAR_LAS
- County: Clark
- Zoning: 163-17-217-011
- Fencing: BlockBack YardWrought Iron
- Utilities: Cable AvailablePhotovoltaics None
- Water: Public
- Sewer: Public Sewer
- Source: GLVAR_LAS
- Ownership: Townhouse
This listing courtesy of Diana Barnes , Coldwell Banker Premier
Monthly Payment
- Principal & Interest $
- Property Taxes $
- Home Insurance $
- VA Funding Fee $

 New - 1 day ago