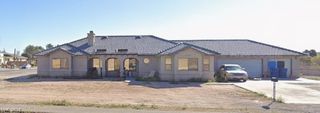
3678 Julius Court, Las Vegas, NV 89129
- 4 beds |
- 3 baths |
- 2,654 sqft
 Single-Family Home
  Built in 1994
  5,227sqft lot
 2 car garage
  $209/sqft
  Listed 4 months ago
Property Description
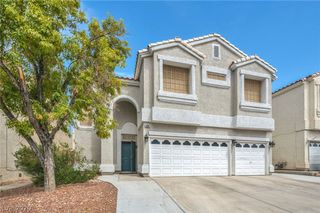
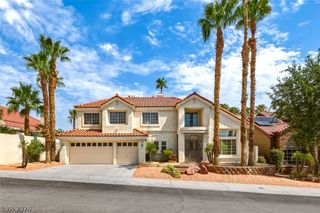
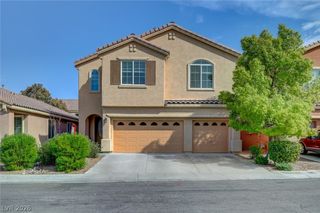
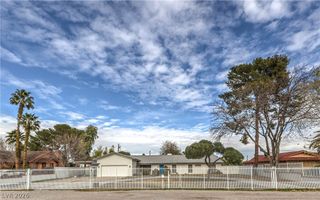
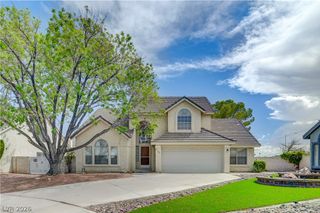
One of the largest floor plans on Julius Court, featuring a rare permitted 400-square-foot addition you won't find anywhere else in Northwest Las Vegas! Nestled on a quiet cul-de-sac in the highly desirable 89129 zip code, this beautifully maintained home offers 2,654 square feet of thoughtfully designed living space, including a rare permitted 400-square-foot addition. Featuring 4 bedrooms, 3 bathrooms, a downstairs bedroom, expansive loft, and versatile multipurpose room, this home offers exceptional flexibility for today's lifestyle. The addition is perfect for a home office, media room, gym, playroom, or multi-generational living. Step inside to soaring vaulted ceilings, abundant natural light, and waterproof luxury vinyl plank flooring. The open layout flows seamlessly through the living, dining, and entertaining areas. The remodeled primary suite features a spa-inspired bath with a freestanding soaking tub, oversized walk-in shower, dual vanities, and designer finishes. Recent upgrades include a tankless water heater, water softener, freshly painted exterior, MyQ smart garage door opener, 2 hvac on the roof that service the entire home in addition to dedicated A/C units serving the downstairs bedroom, permitted addition, and the two-car garage. The spacious backyard offers additional storage and plenty of room to relax, entertain, or create your own outdoor oasis. Ideally located minutes from Desert Shores, shopping, dining, parks, recreation, and convenient freeway access, this exceptional home combines space, versatility, modern upgrades, and an unbeatable Northwest Las Vegas location. BUYER INCENTIVE: Seller is offering a credit toward the buyer's closing costs, helping reduce out-of-pocket expenses. Rarely does a home with this much permitted living space, flexibility, and value become available. Schedule your private showing today!
- Listing Status:
- Active
- Data Last Updated:
- August 11, 2026 at 5:16PM
- Listing Office:
- Galindo Group Real Estate : 702-501-9963
- Listing Agent:
- Nicholas Conte : (702) 767-2669
- Contact:
- (702) 767-2669
- MLS ID:
- 2770648

- General: PatioPrivate YardShedShed(s)
- Style: Two Story
- Other Structures: Shed(s)Patio
- Parking: AttachedGarageInside EntranceOpen
- Roofing: Tile
- Windows: Blinds
- General: 2
- HOA Amenities: Association Management16.0Quarterly
- Originating MLS: GLVAR_LAS
- County: Clark
- Zoning: 138-09-611-035
- Fencing: BrickBack Yard
- Utilities: Underground UtilitiesPhotovoltaics None
- Water: Public
- Sewer: Public Sewer
- Source: GLVAR_LAS
- Ownership: Single Family Residential
This listing courtesy of Nicholas Conte , Galindo Group Real Estate
Monthly Payment
- Principal & Interest $
- Property Taxes $
- Home Insurance $
- VA Funding Fee $

 New - 2 days ago