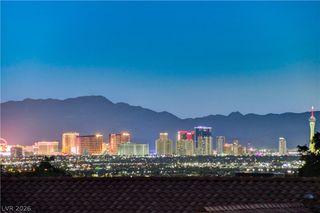
3695 Waynesvill Street, Las Vegas, NV 89122
- 4 beds |
- 2 baths |
- 2,056 sqft
 Single-Family Home
  Built in 2002
  6,970sqft lot
 2 car garage
  $243/sqft
  Listed 5 days ago
Property Description
Set behind the gates of Stallion Mountain, this single-story home sits on a 6,970 sq. ft. golf course homesite with fairway views. Offering 2,056 sq. ft., home features 4 bedrooms, 2 bathrooms, and an open floor plan. Vaulted ceilings enhance the living room and primary suite, and the primary bedroom includes a large walk-in closet. The kitchen features hard surface countertops and stainless appliances, opening to the main living areas. All kitchen appliances, the washer and dryer, and the water softener are included. The laundry room includes a utility sink and cabinetry. Improvements include a fully paid-off solar system (2019), water heater (2020), and HVAC (2025). The 2-car garage offers built-in cabinetry, overhead storage, and epoxy flooring. The backyard features a private pool, spa, and covered patio, all with golf course views. The gated community includes roaming security. This is not located within an age restricted Community. Built by Pulte in 2002.
- Listing Status:
- Active
- Data Last Updated:
- August 11, 2026 at 4:16PM
- Listing Office:
- Coldwell Banker Premier : 702-871-9500
- Listing Agent:
- Carla Adal : (702) 810-6100
- Contact:
- (702) 810-6100
- MLS ID:
- 2805406

- General: PatioPrivate YardSprinkler/IrrigationIn GroundOutdoor Hot Tub
- Style: One Story
- Other Structures: PatioCovered
- Pool: In GroundPrivatePool/Spa Combo
- Parking: AttachedExterior Access DoorEpoxy FlooringGarageGarage Door OpenerInside EntrancePrivateShelvesStorage
- Roofing: Tile
- Windows: BlindsDouble Pane Windows
- General: 1
- Road/Access: Golf Course
- HOA Amenities: GatedParkAssociation ManagementMaintenance GroundsSecurity121.0Monthly
- Originating MLS: GLVAR_LAS
- County: Clark
- Zoning: 161-16-615-017
- View: Golf CourseView
- Fencing: BlockBack YardWrought Iron
- Utilities: Underground UtilitiesPhotovoltaics Seller Owned
- Water: Public
- Sewer: Public Sewer
- Source: GLVAR_LAS
- Ownership: Single Family Residential
This listing courtesy of Carla Adal , Coldwell Banker Premier
Monthly Payment
- Principal & Interest $
- Property Taxes $
- Home Insurance $
- VA Funding Fee $

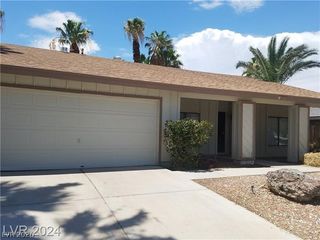
 New - 2 days ago