6744 Mountridge Drive, Las Vegas, NV 89110
- 3 beds |
- 2 baths |
- 1,980 sqft
 Single-Family Home
  Built in 1975
  0.61acre lot
 2 car garage
  $287/sqft
  Listed 1 month ago
Property Description
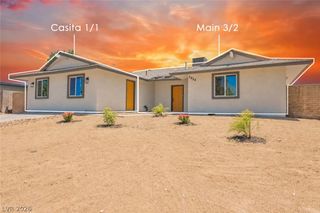
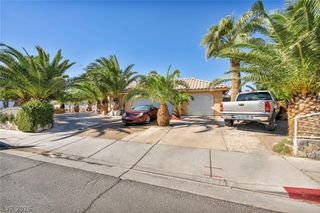
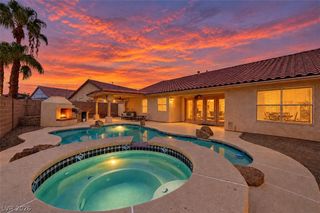
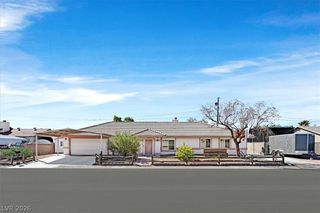
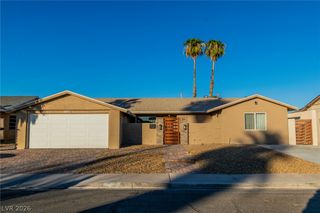
Ranch-style vintage beauty situated on a spacious half-acre lot in the unique El Cielo Ranchos community of Sunrise Manor. Enjoy unobstructed views of the Las Vegas Strip and city from every room, along with panoramic views of Frenchman Mountain from the front and backyard. Thoughtfully updated while preserving its vintage charm, this home features energy-efficient windows, stainless steel appliances, tile, laminate, and luxury vinyl plank flooring, and expansive stacking glass doors that create a seamless connection between indoor and outdoor living. The primary suite features a wall of stacking glass doors, a custom closet, modern walk-in shower, and Jacuzzi soaking tub. The hall bathroom adds another distinctive touch with a Japanese-style soaking tub and shower. El Cielo Ranchos offers a rare lifestyle with an impressive array of community amenities, including equestrian facilities and a riding arena, RV and trailer parking, community pool and spa, a park, basketball and tennis courts, and a clubhouse. A truly special property offering space, character, incredible views, and a one-of-a-kind setting in Las Vegas.
- Listing Status:
- Active
- Data Last Updated:
- October 5, 2026 at 7:16AM
- Listing Office:
- BHHS Nevada Properties : 702-734-5555
- Listing Agent:
- Carla S. Ratliff : (702) 328-5561
- Contact:
- (702) 328-5561
- MLS ID:
- 2807496

- General: PorchPrivate Yard
- Style: One Story
- Other Structures: Porch
- Pool: Community
- Parking: DetachedExterior Access DoorFinished GarageGarageGarage Door OpenerOpenPrivateRV PotentialRV Access/Parking
- Roofing: FlatOther
- Windows: Double Pane WindowsDrapesLow-Emissivity WindowsTinted Windows
- General: FrameStucco1
- HOA Amenities: Basketball CourtClubhouseParkPoolSpa/Hot TubTennis Court(s)Association ManagementRecreation FacilitiesReserve Fund319.0Quarterly
- Originating MLS: GLVAR_LAS
- County: Clark
- Zoning: 140-26-410-002
- View: CityMountain(s)Strip ViewView
- Fencing: BlockBack YardWood
- Utilities: Underground UtilitiesPhotovoltaics None
- Water: Public
- Sewer: Public Sewer
- Source: GLVAR_LAS
- Ownership: Single Family Residential
This listing courtesy of Carla S. Ratliff , BHHS Nevada Properties
Monthly Payment
- Principal & Interest $
- Property Taxes $
- Home Insurance $
- VA Funding Fee $

 New - 3 days ago