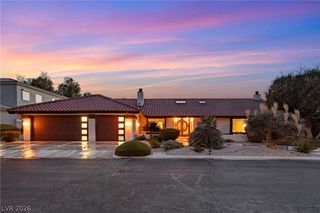
3745 Pacific Street, Las Vegas, NV 89121
- 5 beds |
- 4 baths |
- 4,363 sqft
 Single-Family Home
 Built in 1998
 1.08acre lot
 4 car garage
 $343/sqft
 Listed 1 month ago
Property Description
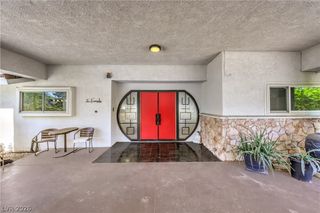
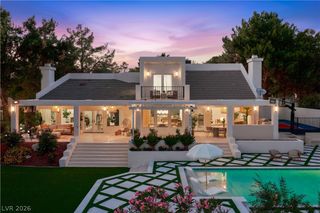
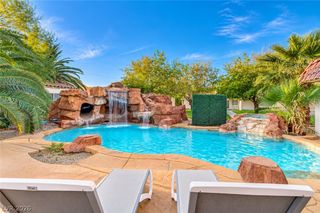
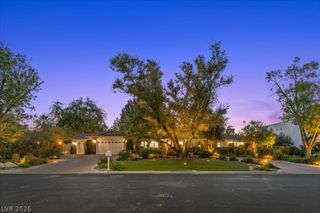
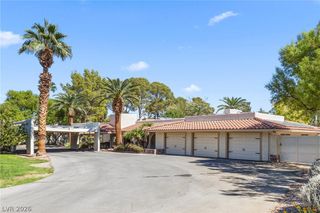
Beautifully updated and located within a gated enclave of just four custom homes, this expansive, single-story residence offers abundant natural light, a functional floor plan, and effortless indoor-outdoor living. Stacking glass doors open to an inviting backyard retreat featuring a heated saltwater pool/spa and a full outdoor kitchen—an exceptional setting for entertaining or relaxing at home. The gourmet kitchen showcases all top of the line Viking appliances, a pass through serving bar, granite counters, 2 sinks and more. Additional amenities include a home gym or studio, solar panels for energy efficiency, entertainment bar area, whole-home water filtration system, and Tesla charger. A full guest house with it’s own garage, washer, dryer, and kitchen offers exceptional flexibility for extended guests, live-in household staff, or multigenerational living. The generous 4.5 car garage offers plenty of space for all your parking or storage needs. An additional 20-foot easement lies north of the rear block wall and is included with this property bringing the lot size to over 1 acre of land. Ideally located near the airport and Las Vegas resort corridor, this distinctive property combines privacy, convenience, and beautifully updated living within an intimate custom-home cul de sac. This home is move in ready! Buyer to verify all
- Listing Status:
- Active
- Data Last Updated:
- November 19, 2026 at 7:21AM
- Listing Office:
- Douglas Elliman of Nevada LLC : 702-616-1910
- Listing Agent:
- Robin M. Compagno : (702) 241-8243
- Contact:
- luxuryhomesoflv@gmail.com
- MLS ID:
- 2824878

- General: BarbecuePatioPrivate YardIrrigationSprinklersGuest HouseIn Ground
- Style: One Story
- Other Structures: Guest HousePatioCovered
- Pool: Gas HeatIn GroundPrivateSalt Water
- Parking: AttachedDetachedGarageGarage Door OpenerInside EntrancePrivate
- Roofing: PitchedTile
- Windows: BlindsDouble Pane WindowsPlantation Shutters
- General: FrameStucco1
- HOA Amenities: 1000.0Annually
- Originating MLS: GLVAR_LAS
- County: Clark
- Zoning: 162-13-301-003
- Fencing: BlockFull
- Utilities: Cable AvailablePhotovoltaics Third-Party Owned
- Water: Public
- Sewer: Public Sewer
- Source: GLVAR_LAS
- Ownership: Single Family Residential
This listing courtesy of Robin M. Compagno , Douglas Elliman of Nevada LLC
Monthly Payment
- Principal & Interest $
- Property Taxes $
- Home Insurance $
- VA Funding Fee $