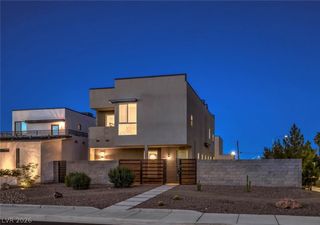
812 Trotter Circle, Las Vegas, NV 89107
- 3 beds |
- 4 baths |
- 3,510 sqft
 Single-Family Home
  Built in 1983
  0.33acre lot
 3 car garage
  $342/sqft
  Listed 11 days ago
Property Description
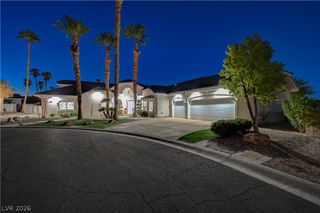
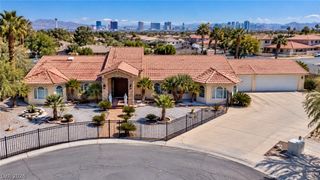
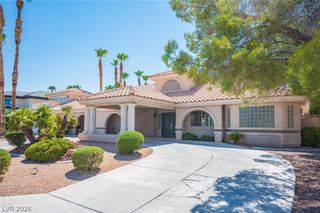
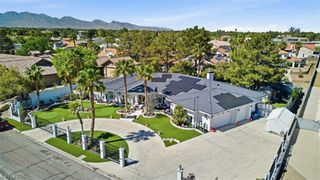
Discover a side of Las Vegas luxury you may not know exists at 812 Trotter Circle. Tucked inside a sought-after, intimate gated community, this distinctive 3,695 sq. ft. single-story home delivers space, privacy and resort-inspired living in a setting that feels worlds away from the ordinary. Step inside to an impressive open floorplan where engineered hardwood floors, soaring beamed ceilings and a beautiful indoor waterfall create unforgettable character. Expansive Nano doors and windows blur the line between indoors and out, opening the home to a private backyard retreat with a sparkling pool and spa, generous covered patio with automatic screens, mature landscaping and a separate steam room building. The flexible layout offers 3 bedrooms, a den and a large room that could easily become a 4th bedroom with the addition of a closet. The expansive primary retreat features direct pool access, a fireplace, spa-inspired bath and an incredible oversized walk-in closet. Both secondary bedrooms offer en-suite baths and walk-in closets, with one also providing direct pool access and another featuring a thoughtfully designed accessible shower. Additional highlights include two gas fireplaces, a wood-burning fireplace with gas starter, wine refrigerator, Hunter Douglas window coverings, 3-car garage and two HVAC units approximately one year old. Unique, private and designed for entertaining—812 Trotter Circle is more than a home; it's a lifestyle you have to experience in person.
- Listing Status:
- Active
- Data Last Updated:
- October 5, 2026 at 7:16AM
- Listing Office:
- Rossum Realty Unlimited : 702-368-1850
- Listing Agent:
- GiNie' W. Harris : (702) 460-5436
- Contact:
- 702-368-1850
- MLS ID:
- 2821694

- General: Built-in BarbecueBarbecueCircular DrivewayPatioPrivate YardSprinkler/Irrigation
- Style: One Story
- Other Structures: Patio
- Pool: In GroundPrivatePool/Spa Combo
- Parking: AttachedGarageGarage Door OpenerInside EntrancePrivate
- Roofing: Tile
- Windows: Double Pane WindowsWindow Treatments
- General: 1
- HOA Amenities: Basketball CourtParkTennis Court(s)Association Management150.0Quarterly
- Originating MLS: GLVAR_LAS
- County: Clark
- Zoning: 139-32-810-007
- Fencing: BlockBack Yard
- Utilities: Cable AvailablePhotovoltaics None
- Water: Public
- Sewer: Public Sewer
- Source: GLVAR_LAS
This listing courtesy of GiNie' W. Harris , Rossum Realty Unlimited
Monthly Payment
- Principal & Interest $
- Property Taxes $
- Home Insurance $
- VA Funding Fee $

 New - 3 days ago