3755 Broadmead Street, Las Vegas, NV 89147
- 5 beds |
- 5 baths |
- 3,369 sqft
 Single-Family Home
  Built in 1994
  9,148sqft lot
 3 car garage
  $215/sqft
  Listed 1 month ago
Property Description
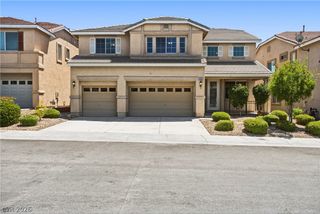
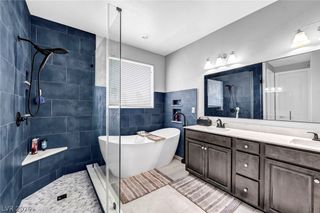
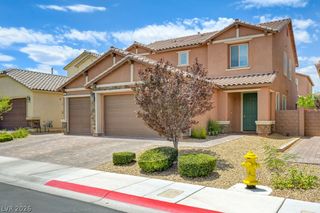
See this 5 bedroom, 4.5 bath, 3 car garage over 3,300 square foot home located in the Tahoe Estates gated community! Double door front door entry and a beautiful spiral staircase welcome you home in this bright and open floorplan! Large living room and dining room with soaring 19' ceilings are perfect for entertaining days! Cozy family room with fireplace tucked in the back is perfect for relaxing unwind days! The bright and open kitchen with garden window showing views of the backyard and sparkling pool is perfect for preparing inspired meals. Plantation shutters are throughout the home! No carpet in main areas of the first floor. Downstairs bedroom and private bath is perfect for multi-gen set-up or downstairs office! Step outside to a backyard featuring a large covered patio, pergola off the formal dining area, nice sized swimming pool and spa, perfect for enjoying sunny days and relaxing evenings. All upstairs bedrooms have a ceiling fan! Original owners! Very close to Desert Breeze Park! Close to shopping, groceries, restaurants and just minutes to the 215! See this one today!
- Listing Status:
- Active
- Data Last Updated:
- August 11, 2026 at 4:16PM
- Listing Office:
- BHHS Nevada Properties : 702-312-7070
- Listing Agent:
- Mark A. Nierras : (702) 246-2236
- Contact:
- (702) 246-2236
- MLS ID:
- 2797725

- General: Handicap AccessiblePatioPrivate YardSprinkler/Irrigation
- Style: Two Story
- Other Structures: PatioCovered
- Pool: In GroundPrivatePool/Spa ComboWaterfall
- Parking: AttachedGarageInside EntrancePrivateStorage
- Roofing: Tile
- Windows: Plantation Shutters
- General: Drywall2
- HOA Amenities: Gated50.0Monthly
- Originating MLS: GLVAR_LAS
- County: Clark
- Zoning: 163-17-711-009
- Fencing: BlockBack Yard
- Utilities: Cable AvailableUnderground UtilitiesPhotovoltaics None
- Water: Public
- Sewer: Public Sewer
- Source: GLVAR_LAS
- Ownership: Single Family Residential
This listing courtesy of Mark A. Nierras , BHHS Nevada Properties
Monthly Payment
- Principal & Interest $
- Property Taxes $
- Home Insurance $
- VA Funding Fee $