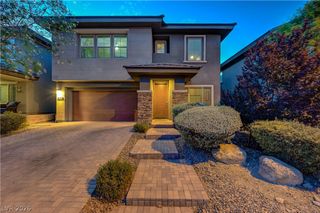
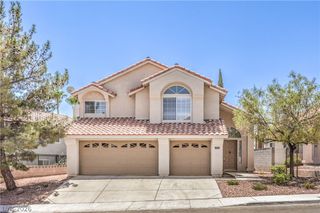
9243 Snow Flower Avenue, Las Vegas, NV 89147
- 4 beds |
- 4 baths |
- 2,926 sqft
 Single-Family Home
  Built in 1997
  6,970sqft lot
 3 car garage
  $214/sqft
  Listed 13 days ago
Property Description
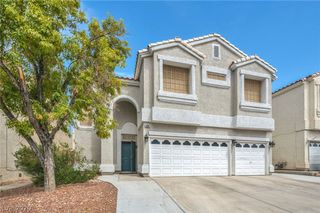
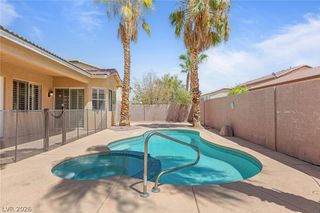
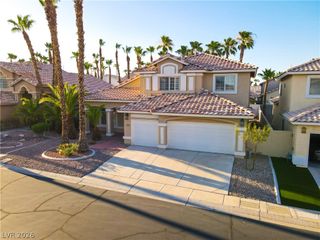
Spacious two-story home with pool, 4 bedrooms, 3 & 1/2 bathrooms, and a 3-car garage; and NO ASSOCIATION. Formal living-dining room with 18-foot ceiling and hardwood floor. Family room is open to the kitchen with 18-foot ceiling, gas fireplace, and hardwood floor. Huge kitchen has lots of custom maple cabinets and pantry cabinets, two islands, breakfast bar, Corian countertops, gas cooktop, double electric ovens, dishwasher, side by side refrigerator, tile floor, and a large dining area with a sliding glass door to the covered patio. Spacious primary bedroom downstairs with vaulted ceiling, a 13'x 6' walk-in closet, and is separate from the other bedrooms. Primary bathroom has separate double sinks, garden soaking tub, stall shower, and tile floor. Downstairs hall with large linin closet, powder room, and laundry room with countertop on cabinets; all with tile floors. Staircase with wood banisters. Upstairs hall has built-in cabinets and a catwalk that leads to the 4th bedroom and overlooks the living room and family room. 2nd bedroom has a walk-in closet. Upstairs hall bathroom with double sinks and a bathtub with shower. 4th bedroom upstairs is a 2nd primary bedroom with walk-in closet and its own full bathroom. The 3-car garage has an extra storage room. The backyard features a 18'x10' covered patio next to the in-ground pool and mature landscaping with palm trees.
- Listing Status:
- Active
- Data Last Updated:
- August 11, 2026 at 4:16PM
- Listing Office:
- Silver Dome Realty : 702-994-5923
- Listing Agent:
- Shari A. Springer : (702) 521-9901
- Contact:
- 702-994-5923
- MLS ID:
- 2804353

- General: PorchPatioSprinkler/Irrigation
- Style: Two Story
- Other Structures: PorchPatioCovered
- Pool: In GroundPrivate
- Parking: AttachedFinished GarageGarageGarage Door OpenerInside EntrancePrivate
- Roofing: Tile
- Windows: BlindsDouble Pane WindowsWindow Treatments
- General: FrameStucco2
- HOA Amenities: None
- Originating MLS: GLVAR_LAS
- County: Clark
- Zoning: 163-17-316-084
- Fencing: BlockBack Yard
- Utilities: Underground UtilitiesPhotovoltaics None
- Water: Public
- Sewer: Public Sewer
- Source: GLVAR_LAS
This listing courtesy of Shari A. Springer , Silver Dome Realty
Monthly Payment
- Principal & Interest $
- Property Taxes $
- Home Insurance $
- VA Funding Fee $

 New - 2 days ago