3755 Emerald Bay Circle, Las Vegas, NV 89147
- 5 beds |
- 3 baths |
- 3,188 sqft
 Single-Family Home
  Built in 1994
  7,405sqft lot
 3 car garage
  $273/sqft
  Listed 26 days ago
Property Description
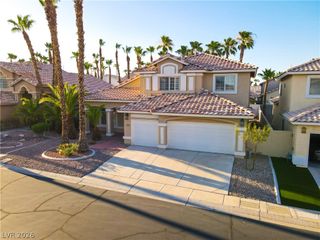
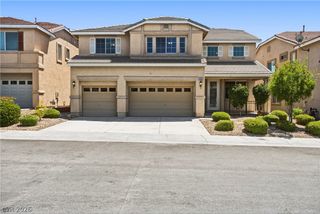
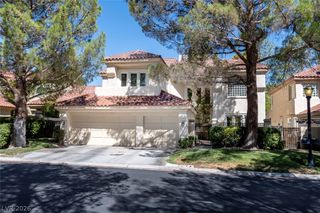
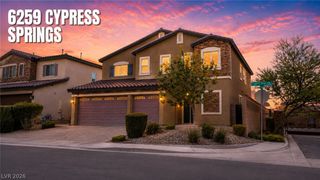
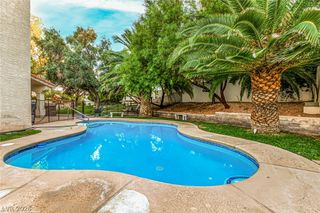
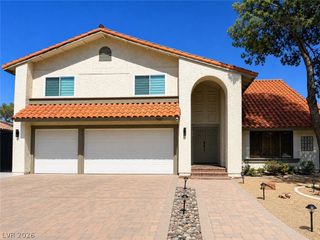
Beautiful house at Southwest with no HOA. Location-close to everything-10 minutes away from Vegas Strip and around Chinatown. House inside has lots of upgrades-new showers, room remodel, new bedrooms with wood flooring. Front and backyard looks nice--plants, easy to take care of and save money on landscaping. Home is great for busy or retired people. Discover refine living in this 5 bedroom home with 3 car garage with a bed and bath downstairs. Grand entry into a formal living room with vaulted ceiling, fireplace and the step up to a formal dining area with a crystal chandelier for elegant dining. The home features designer touches, plantation shutters, hardwood flooring and stone flooring, and ceiling fans with lighting. The kitchen features a beautiful granite island with breakfast bar, stainless steel refrigerator, dishwasher, built-in oven, gas cook top with microwave and a breakfast nook. The sunken family room provides for great gatherings with wet bar and charming fireplace. The spacious primary suite and bathroom located upstairs has a custom built-in window seat and custom walk-in closet, The primary bath has dual sinks and glass enclosed shower. A fabulous backyard provides for a perfect environment for entertaining friends and guests. Backyard features covered patio with three ceiling fans, built-in seating area, dining area, built-in grill, and raised planter beds.
- Listing Status:
- Active
- Data Last Updated:
- August 11, 2026 at 4:16PM
- Listing Office:
- Executive Realty Services : 702-278-8871
- Listing Agent:
- Laura M. Nelson : (702) 682-6476
- Contact:
- (702) 682-6476
- MLS ID:
- 2800722

- General: Built-in BarbecueBarbecueBurglar BarPatioPrivate YardStorm/Security Shutters
- Style: Two Story
- Other Structures: PatioCovered
- Parking: AttachedFinished GarageGarageGarage Door OpenerInside EntranceOpen
- Roofing: Pitched
- Windows: Double Pane WindowsPlantation Shutters
- General: 2
- HOA Amenities: None
- Originating MLS: GLVAR_LAS
- County: Clark
- Zoning: 163-17-311-029
- View: None
- Fencing: BlockBack Yard
- Utilities: Underground UtilitiesPhotovoltaics None
- Water: Public
- Sewer: Public Sewer
- Source: GLVAR_LAS
- Ownership: Single Family Residential
This listing courtesy of Laura M. Nelson , Executive Realty Services
Monthly Payment
- Principal & Interest $
- Property Taxes $
- Home Insurance $
- VA Funding Fee $

 New - 2 days ago