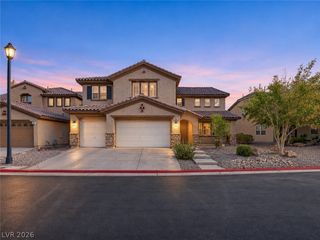
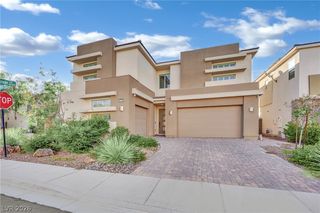
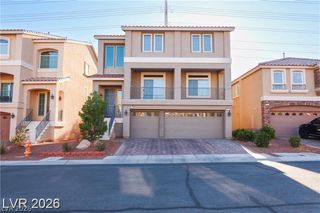
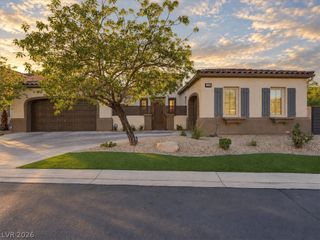
8131 Castle Pines Avenue, Las Vegas, NV 89113
- 4 beds |
- 3 baths |
- 3,507 sqft
 Single-Family Home
 Built in 1987
 7,405sqft lot
 3 car garage
 $228/sqft
 Listed 14 days ago
Property Description
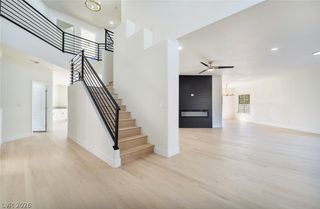
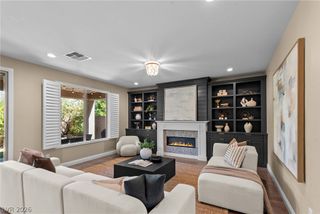
Luxury Living in the prestigious guard-gated Spanish Trail Country Club. 4 bed/3 full bath /3 car garages. ( one bed/one full bath down). The living room with vaulted ceilings and a fireplace, newly replaced Windows by Anderson (over $60K cost). Formal Dining Area with the sliding door to the back yard with mature landscaping. Custom kitchen with Corian counter Tops, wood floors, Subzero refrigerator, and oversized island. Charming breakfast nook with French doors opening to the enclosed front courtyard. The spacious primary offers Fireplace, sitting area, and expensive windows. Master bath with build ins and smart Toilet. Sparkling pool and spa in the back yard. In Additional - Spanish Trail offers 27 holes of championship golf, mature trees, lush landscaping, tennis, pickleball, fitness center, pools, and 24-hour guard-gated security.
- Listing Status:
- Active
- Data Last Updated:
- November 19, 2026 at 6:16AM
- Listing Office:
- Love Las Vegas Realty : 702-496-7653
- Listing Agent:
- Liyun Cao : (702) 266-6164
- Contact:
- 702-496-7653
- MLS ID:
- 2832257

- General: Built-in BarbecueBarbecuePatioOutdoor Hot Tub
- Style: Two Story
- Other Structures: Patio
- Pool: Pool/Spa ComboCommunity
- Parking: AttachedGaragePrivateGuest
- Roofing: Tile
- Windows: BlindsInsulated WindowsPlantation ShuttersWindow Treatments
- General: FrameStucco2
- HOA Amenities: Country ClubClubhouseFitness CenterGolf CourseGatedPoolGuardSpa/Hot TubSecurityTennis Court(s)Association ManagementCommon AreasMaintenance GroundsSecurityTaxes432.0Monthly
- Originating MLS: GLVAR_LAS
- County: Clark
- Zoning: 163-28-519-012
- View: CityView
- Fencing: BrickFull
- Utilities: Above Ground UtilitiesPhotovoltaics None
- Water: Public
- Sewer: Public Sewer
- Source: GLVAR_LAS
- Ownership: Single Family Residential
This listing courtesy of Liyun Cao , Love Las Vegas Realty
Monthly Payment
- Principal & Interest $
- Property Taxes $
- Home Insurance $
- VA Funding Fee $