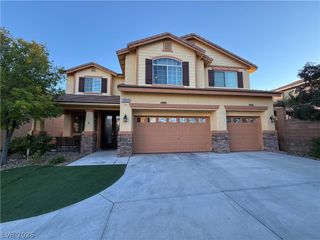
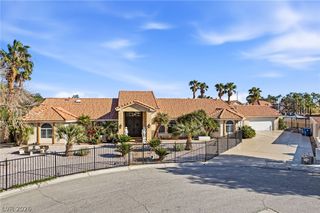
9681 Drayton Avenue, Las Vegas, NV 89148
- 5 beds |
- 3 baths |
- 3,518 sqft
 Single-Family Home
 Built in 2002
 8,276sqft lot
 3 car garage
 $242/sqft
 Listed 8 days ago
Property Description
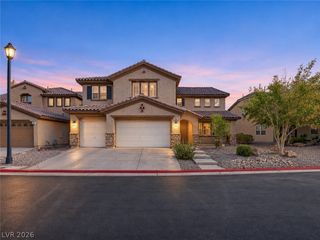
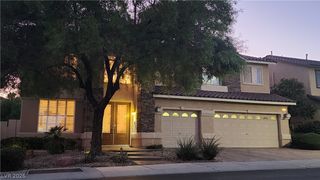
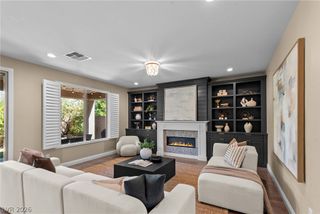
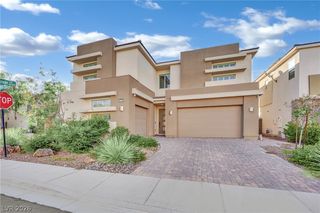
Beautifully remodeled and fully renovated 5-bedroom, 3-bathroom home with a 3-car garage, featuring modern finishes and exceptional attention to detail throughout! Step into a grand entry foyer with soaring vaulted ceilings, elegant new black metal railings, and a stunning living room with a custom wood accent wall and electric fireplace. The fully redesigned kitchen features quartz countertops, designer tile backsplash, brand-new stainless steel appliances, pantry, and breakfast nook. Enjoy a formal dining room and spacious family room with additional cabinetry and counter space. Convenient downstairs bedroom and full bathroom with shower. Upstairs offers 4 spacious bedrooms, including a luxurious primary suite with high ceilings and a beautifully designed bathroom featuring a freestanding soaking tub, oversized dual-head shower, and LED mirror. Additional highlights include an upstairs laundry room with extra storage, a versatile loft with floor outlets, ceiling fans and LED lighting in every bedroom. Step outside to a large backyard with a covered patio, perfect for outdoor entertaining and relaxation. Complete with a tile roof in great condition, this spacious home has been thoughtfully renovated with quality finishes and attention to every detail. Truly move-in ready!
- Listing Status:
- Active
- Data Last Updated:
- November 19, 2026 at 6:16AM
- Listing Office:
- Infinity Brokerage : 814-450-6335
- Listing Agent:
- Mahalalel A Hamilton : (702) 768-0034
- Contact:
- 814-450-6335
- MLS ID:
- 2833476

- General: PatioPrivate Yard
- Style: Two Story
- Other Structures: PatioCovered
- Parking: AttachedGaragePrivateRV PotentialRV Access/Parking
- Roofing: Tile
- Windows: Double Pane Windows
- General: FrameStuccoDrywall2
- HOA Amenities: None
- Originating MLS: GLVAR_LAS
- County: Clark
- Zoning: 163-30-710-020
- Fencing: BlockBack Yard
- Utilities: Underground UtilitiesPhotovoltaics None
- Water: Public
- Sewer: Public Sewer
- Source: GLVAR_LAS
This listing courtesy of Mahalalel A Hamilton , Infinity Brokerage
Monthly Payment
- Principal & Interest $
- Property Taxes $
- Home Insurance $
- VA Funding Fee $