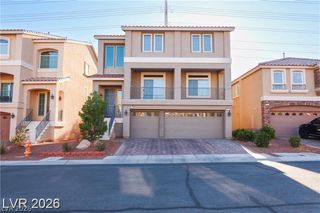
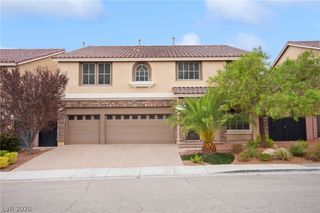
714 Kew Gardens Drive, Las Vegas, NV 89178
- 4 beds |
- 4 baths |
- 3,940 sqft
 Single-Family Home
 Built in 2006
 6,970sqft lot
 3 car garage
 $188/sqft
 Listed 5 days ago
Property Description
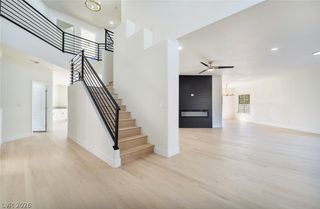
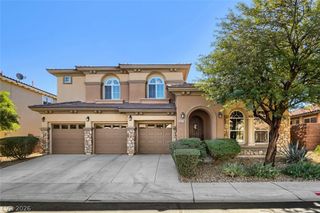
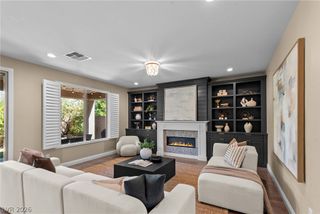
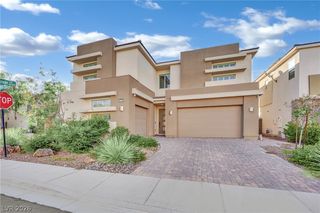
This beautiful gem features a spacious open concept design that is perfect for entertaining. The chef's kitchen boasts high-end appliances and ample storage. With 4 bedrooms, including a luxurious master suite, plus an oversized loft, there's plenty of space for everyone. Enjoy outdoor living in the beautifully landscaped backyard. Close to Durango Casino, shopping and restaurants . 4 bedrooms, 3.5 baths, 3,940 sq ft, bedroom/mother in-law space downstairs with its own bathroom, A generous 32x16 primary suite upstairs that is separate from the other bedrooms for added privacy, walk-in closet and en-suite bath with separate jet tub, double sinks, and separate shower. Tile flooring downstairs and wood laminate flooring upstairs, large family room, a living room with gas fireplace and a large loft. The kitchen has granite countertops , a breakfast bar, an additional breakfast nook, plus a separate dining room area. A Three-car attached garage is included for extra car space. Desert landscaping, mountain views, and a backyard with pavers and artificial turf for those relaxing evenings. Easy access to schools, shopping, and the 215 freeway. Must see to appreciate!
- Listing Status:
- Active
- Data Last Updated:
- November 19, 2026 at 6:16AM
- Listing Office:
- Innovative Real Estate Strateg : 702-478-2242
- Listing Agent:
- Brandy J. White Elk : 702-478-2242
- Contact:
- 702-478-2242
- MLS ID:
- 2831271

- General: PatioPrivate Yard
- Style: Two Story
- Other Structures: PatioCovered
- Parking: AttachedGaragePrivate
- Roofing: Tile
- Windows: BlindsDouble Pane Windows
- General: 2
- HOA Amenities: Association Management85.0Monthly
- Originating MLS: GLVAR_LAS
- County: Clark
- Zoning: 176-18-615-011
- View: Mountain(s)View
- Fencing: BlockBack Yard
- Utilities: Underground UtilitiesPhotovoltaics None
- Water: Public
- Sewer: Public Sewer
- Source: GLVAR_LAS
This listing courtesy of Brandy J. White Elk , Innovative Real Estate Strateg
Monthly Payment
- Principal & Interest $
- Property Taxes $
- Home Insurance $
- VA Funding Fee $