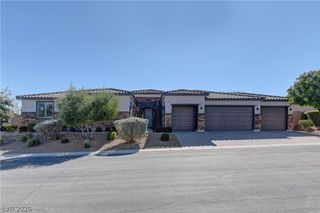
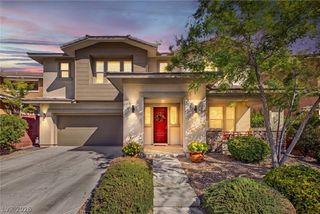
445 Fynn Valley Drive, Las Vegas, NV 89148
- 5 beds |
- 4 baths |
- 3,699 sqft
 Single-Family Home
 Built in 2002
 9,583sqft lot
 3 car garage
 $264/sqft
 Listed 8 days ago
Property Description
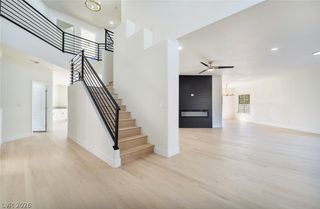
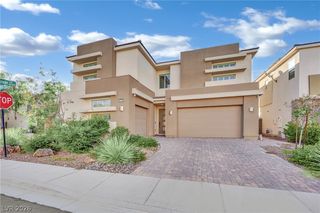
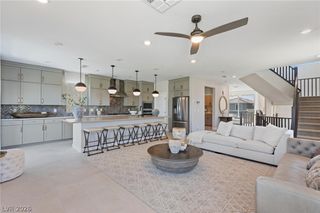
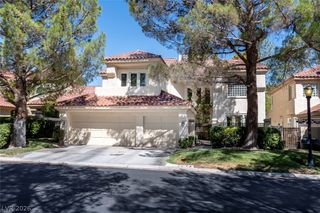
Elegant, spacious single family home in a guard-gated community with neighbors all around. The home features 5 bedrooms; 4 located upstairs and one conveniently placed downstairs with full bathroom and closet. The entry area offers a classy way to introduce guests within. The dining area can host a large amount of people for special get-togethers or just the daily routine brought about by the sizeable kitchen that makes cooking blissful. A double oven can tackle the multitude of recipes while the 5-burner cooktop completes the rest. Two islands gives anyone the freedom to move around and utilize the extra space provided. Upstairs includes a loft that can serve for entertainment or business. 3 of the bedrooms share a plentifully sized bathroom with a tub and double sink, while the massive master bedroom provides lots of decorative opportunity with the comfort of having its own bathroom that includes a shower, spa and private toilet. Everyone will also get to enjoy the view of the backyard from the bay window too. A house like this will impress all friends and family with the style and size the backyard offers. Green grass uniquely shaped and maintained for amazing views while firing up the barbeque . To add the cherry on top, the backyard has a pool that'll sweep you off your feet, or just jump in for endless enjoyment throughout the year. Inside the community is a golf course, fun restaurant, great-sized gym with all the machines, weights, and exercising areas a person would need to stay fit. The HOA also includes 2 community pools, an outdoor basketball court, outdoor sand volleyball court, indoor basketball court, racquetball courts, billiards room, ping pong room, card room, and a seating area for all guests with piano and fireplace.
- Listing Status:
- Active
- Data Last Updated:
- November 19, 2026 at 6:16AM
- Listing Office:
- Nevada LWF Inc. : 855-456-4945
- Listing Agent:
- Bradley K. Petersen : (855) 456-4945
- Contact:
- 855-456-4945
- MLS ID:
- 2833738

- General: Patio
- Style: Two Story
- Other Structures: Patio
- Pool: In GroundPrivateAssociation
- Parking: AttachedGaragePrivate
- Roofing: Tile
- Windows: Double Pane Windows
- General: 2
- HOA Amenities: Basketball CourtClubhouseFitness CenterGatedPickleballPoolRecreation RoomGuardTennis Court(s)0.0
- Originating MLS: GLVAR_LAS
- County: Clark
- Zoning: 176-17-512-003
- Fencing: None
- Utilities: Cable AvailablePhotovoltaics None
- Water: Public
- Sewer: Public Sewer
- Source: GLVAR_LAS
This listing courtesy of Bradley K. Petersen , Nevada LWF Inc.
Monthly Payment
- Principal & Interest $
- Property Taxes $
- Home Insurance $
- VA Funding Fee $