5574 Oak Bend Drive, Las Vegas, NV 89135
- 5 beds |
- 4 baths |
- 3,365 sqft
 Single-Family Home
 Built in 2012
 5,663sqft lot
 2 car garage
 $260/sqft
 Listed 23 days ago
Property Description
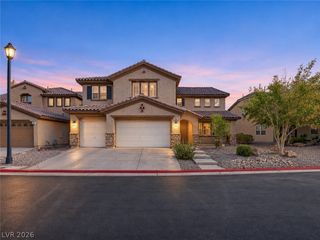
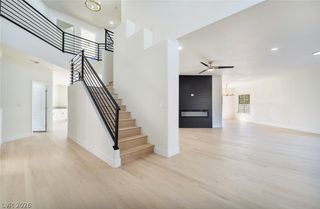
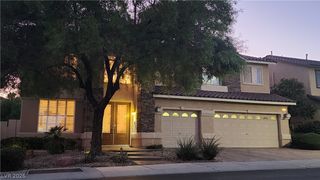
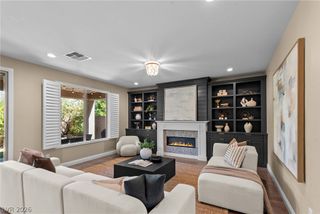
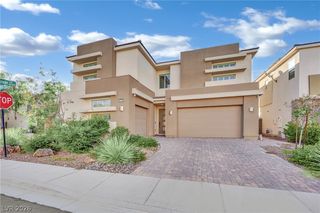
Your dream home is finally within reach! This gorgeous 5-bedroom property in Summerlin South welcomes you with a 2-car garage, tasteful stone accents, an expertly landscaped front yard, and an inviting front patio. Inside, you'll find a captivating living/dining room with high ceilings, recessed lighting, plantation shutters, and attractive wood-look flooring. Gather loved ones in the spacious great room, complete with sliding doors that lead to the backyard for seamless indoor-outdoor living. The spotless chef's kitchen boasts granite counters, crisp white shaker cabinetry with crown moulding, chic pendant lighting, a stylish backsplash, stainless steel appliances, a practical pantry, and an island with a breakfast bar. Upstairs, you'll find a cozy loft that provides a versatile space for work or relaxation. The tranquil primary bedroom showcases soft carpeting, a private balcony with majestic mountain views, a lavish ensuite with dual vanities, and walk-in closets. Imagine enchanting evenings in the backyard, which offers a covered patio, a relaxing spa, well-laid pavers, and pristine artificial turf. Don't miss your chance to own this incredible gem!
- Listing Status:
- Active
- Data Last Updated:
- November 19, 2026 at 6:16AM
- Listing Office:
- eXp Realty : 702-827-1010
- Listing Agent:
- Ryan Field : (702) 820-2528
- Contact:
- (702) 820-2528
- MLS ID:
- 2829179

- General: BalconyPatioAbove Ground
- Style: Two Story
- Other Structures: BalconyPatioCovered
- Pool: Community
- Parking: AttachedGarageGarage Door OpenerInside EntrancePrivate
- Roofing: Tile
- Windows: BlindsDouble Pane WindowsWindow Treatments
- General: 2
- HOA Amenities: Jogging PathPlaygroundPoolAssociation ManagementMaintenance GroundsRecreation FacilitiesSecurity76.0Monthly
- Originating MLS: GLVAR_LAS
- County: Clark
- Zoning: 164-25-410-176
- View: Mountain(s)View
- Fencing: BlockBack Yard
- Utilities: Underground Utilities
- Water: Public
- Sewer: Public Sewer
- Source: GLVAR_LAS
- Ownership: Single Family Residential
This listing courtesy of Ryan Field , eXp Realty
Monthly Payment
- Principal & Interest $
- Property Taxes $
- Home Insurance $
- VA Funding Fee $