379 Autumn Hue Avenue, Las Vegas, NV 89123
- 5 beds |
- 4 baths |
- 4,932 sqft
 Single-Family Home
 Built in 2007
 0.46acre lot
 3 car garage
 $248/sqft
 Listed 29 days ago
Property Description
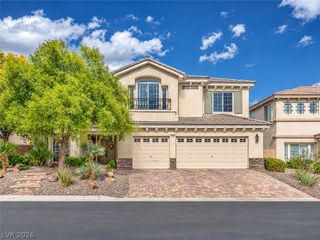
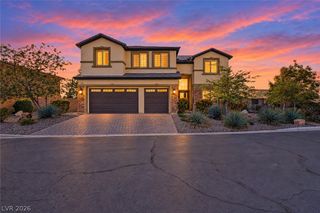
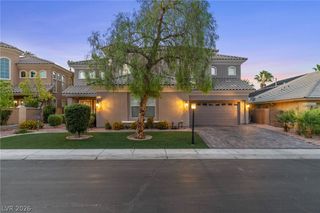
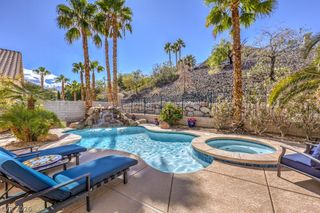
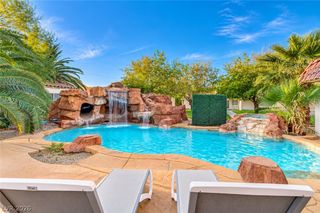
**EXTRAORDINARY GATED ESTATE!** Nearly 5,000 SF of fully remodeled organic-modern luxury unfolds on a sprawling .46-acre homesite! Beyond the grand entry and exquisite designer light fixtures, discover an elegant formal living room and a sophisticated dining room turned into an entertainer's bar, while you still get to enjoy an expansive dining room and spectacular family room with a fireplace, large enough to host the most amazing parties. The showstopping chef's kitchen dazzles with new white cabinetry, gleaming quartz countertops, stainless appliances, and a convenient butler's pantry, completely remodeled. A rare downstairs, two-story primary retreat offers dramatic volume ceilings, a private sitting upstairs sitting area, balcony access, luxurious bath and custom built-out closet. Five additional bedrooms/flex spaces offer endless possibilities for guests, offices, fitness, or a theater. Step outside to your own resort: an extraordinary backyard with sparkling beach-entry pool, cascading waterfalls, spa, covered patio, and room to entertain on a grand scale. Plus lush landscaping. Massive RV gate and parking, three-car garage and coveted gated-community privacy complete this remarkable Las Vegas sanctuary. Luxury living, beautifully reimagined! Every space is designed for effortless entertaining, from intimate evenings by the fire to unforgettable celebrations under the desert sky. A rare combination of scale, style, and indoor-outdoor living! And even more: how about solar power to lower those Las Vegas power bills.
- Listing Status:
- Active
- Data Last Updated:
- November 19, 2026 at 7:21AM
- Listing Office:
- Real Broker LLC : 725-206-5697
- Listing Agent:
- Jillian M. Batchelor : (702) 595-8036
- MLS ID:
- 2828160

- General: BalconyCourtyardPatioPrivate YardIrrigation SprinklersIn Ground
- Style: Two Story
- Other Structures: BalconyPatioCovered
- Pool: In GroundPrivatePool/Spa ComboWaterfall
- Parking: AttachedEpoxy FlooringGarageGarage Door OpenerInside EntrancePrivateRV GatedRV Access/ParkingShelves
- Roofing: Tile
- Windows: Blinds
- General: 2
- HOA Amenities: Gated190.0Monthly
- Originating MLS: GLVAR_LAS
- County: Clark
- Zoning: 177-16-610-017
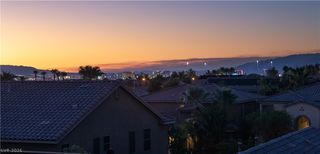
- View: Mountain(s)View
- Fencing: BlockBack Yard
- Utilities: Underground Utilities
- Water: Public
- Sewer: Public Sewer
- Source: GLVAR_LAS
- Ownership: Single Family Residential
This listing courtesy of Jillian M. Batchelor , Real Broker LLC
Monthly Payment
- Principal & Interest $
- Property Taxes $
- Home Insurance $
- VA Funding Fee $