5664 Heather Breeze Court, Las Vegas, NV 89141
- 4 beds |
- 4 baths |
- 4,391 sqft
 Single-Family Home
 Built in 2003
 8,276sqft lot
 3 car garage
 $233/sqft
 Listed 23 days ago
Property Description
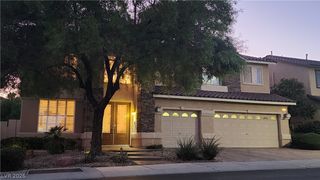
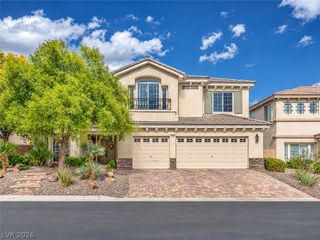
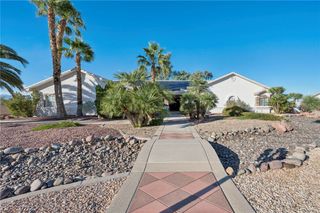
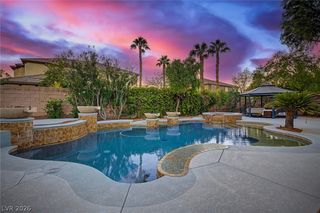
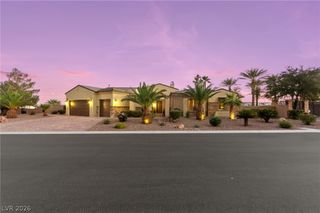
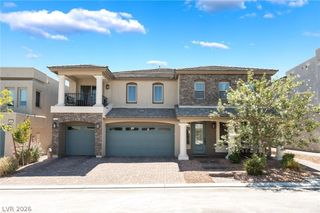
Resort Style Living in Gated Aberdeen at Southern Highlands! Discover an exceptional blend of space, comfort, and outdoor entertaining in this beautifully maintained and extensively upgraded 4,391-square-foot home. The true showstopper is the private backyard retreat, featuring a stunning beach-entry PebbleTec Saltwater pool, grotto, cascading waterfalls, spa, and covered patio—creating your own resort experience right at home. Inside, soaring ceilings and an open-concept layout create an inviting atmosphere, with a spacious kitchen flowing seamlessly into the living and dining areas. Offering 4 bedrooms, a versatile upstairs loft, and a convenient downstairs bedroom with an adjacent bathroom, the floor plan provides flexibility for guests, a home office, or multigenerational living. The expansive primary suite is a private retreat featuring a charming reading nook, wet bar, two generous walk-in closets, and a beautifully remodeled spa-inspired bathroom with an oversized shower and separate soaking tub. Thoughtful improvements include three newer AC units and furnaces, updated interior and exterior paint, a tankless water heater, and more. Ideally situated within the gated Aberdeen community, with convenient access to parks, walking trails, shopping, dining, and top-rated schools. FIRST COLONY MORTGAGE 1-0 TEMPORARY BUYDOWN AVAILABLE! Qualified buyers receive a lower payment for the first year, paid for by First Colony Mortgage. Ask how! An exceptional opportunity to enjoy spacious Southern Highlands living with a backyard designed for year-round enjoyment. Schedule a showing today!
- Listing Status:
- Active
- Data Last Updated:
- November 19, 2026 at 7:21AM
- Listing Office:
- Real Simple Real Estate : 702-292-6788
- Listing Agent:
- Jaimee Oliver : (702) 378-7566
- Contact:
- 702-292-6788
- MLS ID:
- 2829909

- General: PorchPatioPrivate YardIrrigation SprinklersIn GroundOutdoor Hot Tub
- Style: Two Story
- Other Structures: PorchPatioCovered
- Pool: HeatedSalt WaterWaterfall
- Parking: AttachedExterior Access DoorGarageGarage Door OpenerInside EntrancePrivateStorageGuest
- Roofing: PitchedTile
- Windows: Double Pane WindowsPlantation Shutters
- General: FrameStucco2
- HOA Amenities: GatedSecurityAssociation ManagementSecurity55.0Monthly
- Originating MLS: GLVAR_LAS
- County: Clark
- Zoning: 176-36-211-013
- View: None
- Fencing: BrickBack Yard
- Utilities: Underground UtilitiesPhotovoltaics None
- Water: Public
- Sewer: Public Sewer
- Source: GLVAR_LAS
- Ownership: Single Family Residential
This listing courtesy of Jaimee Oliver , Real Simple Real Estate
Monthly Payment
- Principal & Interest $
- Property Taxes $
- Home Insurance $
- VA Funding Fee $