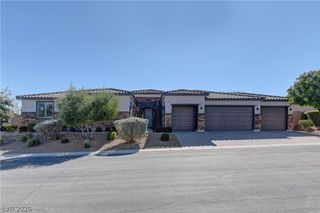
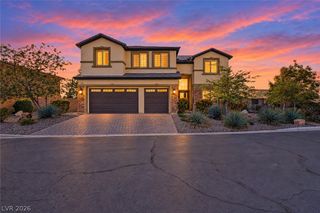
7625 Vedena Place, Las Vegas, NV 89113
- 4 beds |
- 4 baths |
- 3,878 sqft
 Single-Family Home
 Built in 2011
 0.46acre lot
 3 car garage
 $303/sqft
 Listed 29 days ago
Property Description
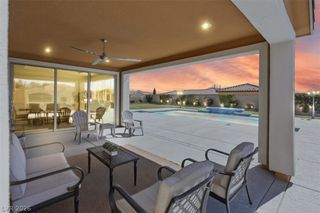
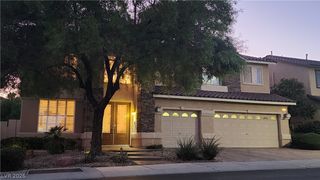
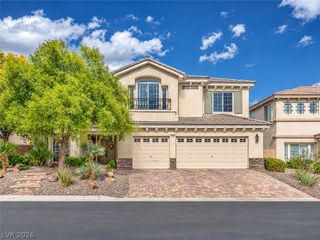
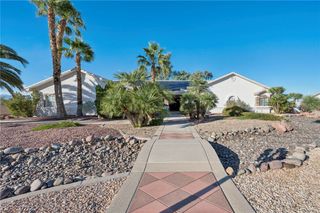
Refined single-story living on nearly half an acre behind the gates of Canyon Falls Estates in Southwest Las Vegas. Gently lived in by part-time owners, freshly painted in 2025 and updated with newer carpet and a newer water heater, this 3,878 sq ft residence is truly move-in ready. A paver courtyard with pergola welcomes you into a split floor plan with 4 bedrooms, a private den/office, 3.5 baths and an attached 3-car garage. The great room impresses with soaring ceilings, clerestory windows, rich wood beams and a dramatic stacked-stone fireplace wall, flowing to an elegant formal dining room. The chef’s kitchen is the heart of the home: a brick arch frames the gas cooktop and stainless hood, complemented by granite counters, a stone-wrapped island with seating, double wall ovens, a walk-in pantry, a garden window and a sunny breakfast nook. Retreat to the primary suite with its sitting area, direct backyard access, two walk-in closets and a spa-like bath with soaking tub, glass shower and dual sinks. The backyard is a private resort: an expansive covered patio, sparkling pool and spa, built-in BBQ with bar seating, putting green and bocce court, perfect for entertaining or quiet evenings at home. Option to purchase fully furnished.
- Listing Status:
- Active
- Data Last Updated:
- November 19, 2026 at 7:21AM
- Listing Office:
- Huntington & Ellis, A Real Est : 702-583-3030
- Listing Agent:
- Craig Tann : (702) 514-6634
- Contact:
- (702) 514-6634
- MLS ID:
- 2826731

- General: Built-in BarbecueBarbecueCourtyardPorchPatioPrivate YardIrrigation Sprinklers
- Style: One Story
- Other Structures: PorchPatioCovered
- Pool: In GroundPrivatePool/Spa Combo
- Parking: AttachedGarageGarage Door OpenerInside EntrancePrivate
- Roofing: Tile
- Windows: BlindsDouble Pane WindowsPlantation Shutters
- General: FrameStucco1
- HOA Amenities: Gated95.0Monthly
- Originating MLS: GLVAR_LAS
- County: Clark
- Zoning: 176-22-110-053
- Fencing: BlockBack Yard
- Utilities: Underground UtilitiesPhotovoltaics None
- Water: Public
- Sewer: Public Sewer
- Source: GLVAR_LAS
This listing courtesy of Craig Tann , Huntington & Ellis, A Real Est
Monthly Payment
- Principal & Interest $
- Property Taxes $
- Home Insurance $
- VA Funding Fee $