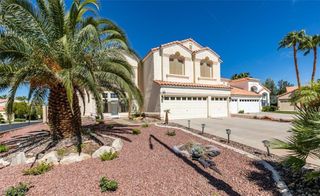
3869 Rawhide Street, Las Vegas, NV 89120
- 4 beds |
- 5 baths |
- 3,167 sqft
 Single-Family Home
 Built in 2005
 0.28acre lot
 2 car garage
 $253/sqft
 Listed 1 month ago
Property Description
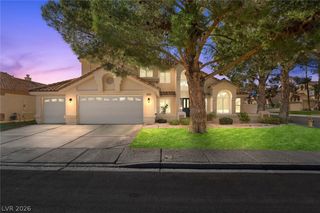
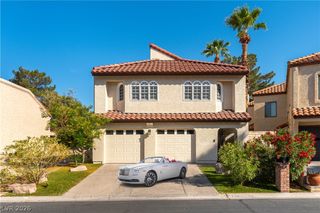
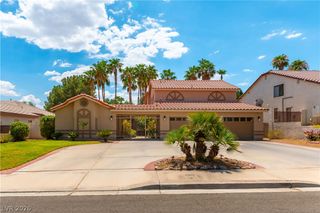
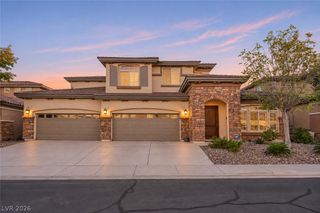
Stunning Completely Remodeled Single-Story Home with Casita, Pool, and RV Parking!This beautiful single-story home has it all! Featuring 4 bedrooms, each with its own bathroom, a separate casita, a 2-car garage, gated RV parking, a large lot, and NO HOA! Completely remodeled with luxury vinyl plank flooring and plush carpet in the bedrooms, this home offers the perfect blend of luxury, comfort, and functionality. The stunning kitchen features a large island, quartz countertops, stainless steel appliances, double ovens, and recessed lighting. The spacious primary suite is a true retreat, complete with a cozy fireplace and beverage cooler. The luxurious primary bathroom offers a double-bowl vanity, an oversized walk-in shower, and a beautiful freestanding soaking tub.The separate casita includes its own bathroom and provides a private space for guests or multigenerational living. Step outside to your own backyard oasis featuring a stunning pool and spa, two covered patios perfect for entertaining, and low-maintenance synthetic grass in both the front and backyard.With its incredible amenities, spacious lot, gated RV parking, and no HOA, this exceptional property is a must-see! Don't miss the opportunity to make this dream home yours!
- Listing Status:
- Active
- Data Last Updated:
- November 19, 2026 at 7:21AM
- Listing Office:
- LIFE Realty District : 702-475-3200
- Listing Agent:
- Justin Perry : (702) 306-3110
- Contact:
- (702) 306-3110
- MLS ID:
- 2828434

- General: PatioPrivate YardIrrigation SprinklersGuest HouseIn Ground
- Style: One Story
- Other Structures: Guest HousePatioCovered
- Pool: In GroundPrivate
- Parking: DetachedExterior Access DoorFinished GarageGarageGarage Door OpenerOpenRV GatedRV Access/ParkingRV Paved
- Roofing: Tile
- Windows: Double Pane Windows
- General: FrameStucco1
- HOA Amenities: None
- Originating MLS: GLVAR_LAS
- County: Clark
- Zoning: 161-30-801-062
- Fencing: BlockBack Yard
- Utilities: Underground UtilitiesPhotovoltaics None
- Water: Public
- Sewer: Public Sewer
- Source: GLVAR_LAS
This listing courtesy of Justin Perry , LIFE Realty District
Monthly Payment
- Principal & Interest $
- Property Taxes $
- Home Insurance $
- VA Funding Fee $

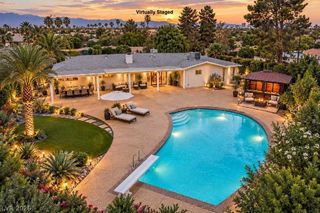
 New - 3 days ago