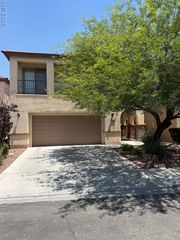
3944 Total Eclipse Street, Las Vegas, NV 89129
- 3 beds |
- 4 baths |
- 1,823 sqft
 Single-Family Home
  Built in 2013
  2,178sqft lot
 2 car garage
  $241/sqft
  Listed 20 days ago
Property Description
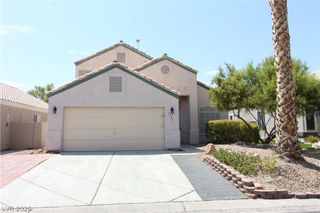
Room with a view! WELCOME to your own LONE MOUNTAIN MINI HIGH-RISE! This charming 3-story with an incredible 4th-story rooftop deck is ideally located near Lone Mountain, just outside of Summerlin, nestled in the desirable Hillside community with easy access to some of Las Vegas' best hiking, mountain biking and walking trails. Situated on a premium upgraded lot, this home offers an all-access, VIP front-row view of the Las Vegas Strip, Lone Mountain, Red Rock National Conservation Area and the entire Las Vegas Valley. Enjoy these breathtaking unobstructed views from the bedrooms, kitchen, office, living room and your spectacular rooftop deck—perfect for taking in vibrant sunsets, city lights and fireworks. 2026 improvements include refreshed landscaping, serviced A/C, new water heater and upgraded MyQ garage opener. Additional features include a smart home security system with outdoor cameras and live app, custom garage cabinetry, paver patio, dog run, mature landscaping and a rare premium view lot that truly sets this home apart. The oversized primary suite features a dual-sink vanity, large walk-in shower and generous closet space. The backyard offers low-maintenance landscaping, decorative pavers, sitting area with mature shade trees and landscape lighting. Opportunities to own one of the few Ryland three-story homes with truly unobstructed Strip and mountain views are incredibly rare—don't miss your chance to own one of the best view homes in the community. BUYER INCENTIVE, will have the option to keep the following amenities with a competitive offer. Living Room - Wall mounted 85 inch Sony 4kHD Flatscreen TV. Master Bedroom ,Wall mounted 65 inch Samsung 4kHD Flatscreen TV. Master Bedroom -Winchester 28 long gun safe. Back Yard - Coleman (4) Person Inflatable Jacuzzi (Bubbling Daily at Toasty 104 Degrees)Roof Top Deck - Weber gas grille
- Listing Status:
- Active
- Data Last Updated:
- August 11, 2026 at 4:16PM
- Listing Office:
- Huntington & Ellis, A Real Est : 702-583-3030
- Listing Agent:
- Brian Mercado : (702) 348-9664
- Contact:
- (702) 348-9664
- MLS ID:
- 2801927

- General: Private YardSprinkler/Irrigation
- Style: Three Story
- Other Structures: RooftopDeck
- Pool: Association
- Parking: AttachedGarageGarage Door OpenerGuestInside EntranceOpenPrivateStorage
- Roofing: Tile
- Windows: BlindsInsulated WindowsWindow Treatments
- General: FrameStucco3
- HOA Amenities: Basketball CourtParkPoolAssociation Management66.0Monthly
- Originating MLS: GLVAR_LAS
- County: Clark
- Zoning: 137-12-114-196
- View: CityMountain(s)Strip ViewView
- Fencing: BrickBack Yard
- Utilities: Underground UtilitiesPhotovoltaics None
- Water: Public
- Sewer: Public Sewer
- Source: GLVAR_LAS
- Ownership: Single Family Residential
This listing courtesy of Brian Mercado , Huntington & Ellis, A Real Est
Monthly Payment
- Principal & Interest $
- Property Taxes $
- Home Insurance $
- VA Funding Fee $

 New - 1 day ago