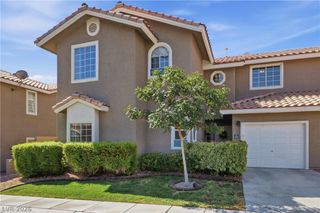
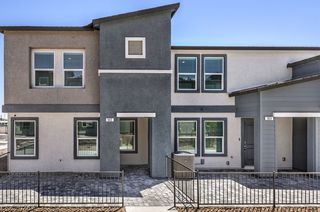
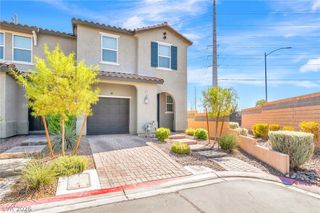
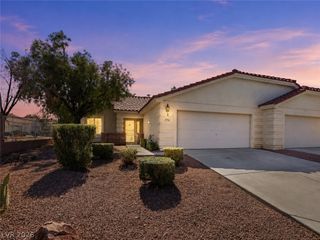
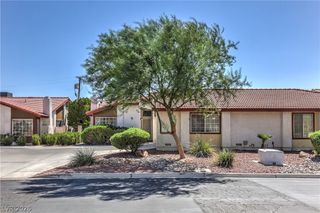
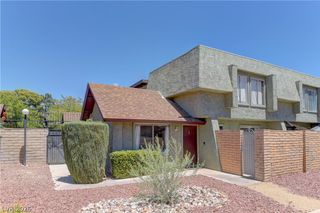
3954 Delos Drive, Las Vegas, NV 89103
- 3 beds |
- 3 baths |
- 1,631 sqft
 Town Home
  Built in 1988
  2,487sqft lot
 2 car garage
  $233/sqft
  Listed 12 days ago
Property Description
You want the best, you got the best! Flamingo Heights gated community. Two miles west of the South Las Vegas strip. Property features: Stunning up close views of the entire Las Vegas strip. Private gated courtyard. Living room with fireplace and plenty of windows . Giant primary bedroom with large sitting room. If buyer desires to have a 3rd bedroom, Primary bedrooms' sitting area has the potential of being converted to a 3rd bedroom. As tax records indicate 3 bedrooms. And a second closet is present. Originally a builder to buyer choice. City strip views from primary bedroom, balcony, living room, dining area, back yard. Flat slab two story townhome. Newer A/C, water softener, Stainless appliances, water heater and newer roof. Private back yard with access. Community features: Gated, RV/Boat parking, tennis, two pools spas. Be at the strip or stadium fast. The grounds and roofing are maintained by HOA. These are great primary or secondary townhomes. Shopping center just below the community includes: Grocery, restaurant's, gas and auto charging center. Bus lines. Start the day with Views of the entire Las Vegas strip! Buyer to verify all.
- Listing Status:
- Active
- Data Last Updated:
- August 11, 2026 at 4:16PM
- Listing Office:
- Rockin The House : 702-327-8340
- Listing Agent:
- Jonathan Abbinante : (702) 327-8340
- Contact:
- 702-327-8340
- MLS ID:
- 2804912

- General: BalconyBarbecueCourtyardDeckPatioPrivate Yard
- Style: Two Story
- Other Structures: BalconyDeckPatio
- Pool: Community
- Parking: AttachedFinished GarageGarageGarage Door OpenerOpenPrivateRV Access/ParkingGuest
- Roofing: Tile
- Windows: BlindsDouble Pane WindowsDrapesWindow Treatments
- General: FrameStucco2
- HOA Amenities: GatedBarbecuePoolRV ParkingSpa/Hot TubTennis Court(s)Association ManagementMaintenance GroundsSewerTrash244.0Monthly
- Originating MLS: GLVAR_LAS
- County: Clark
- Zoning: 163-13-824-001
- View: CityMountain(s)Strip ViewView
- Fencing: BlockBack Yard
- Current Use: Residential
- Utilities: Cable AvailableUnderground UtilitiesPhotovoltaics None
- Water: Public
- Sewer: Public Sewer
- Source: GLVAR_LAS
- Ownership: Townhouse
This listing courtesy of Jonathan Abbinante , Rockin The House
Monthly Payment
- Principal & Interest $
- Property Taxes $
- Home Insurance $
- VA Funding Fee $