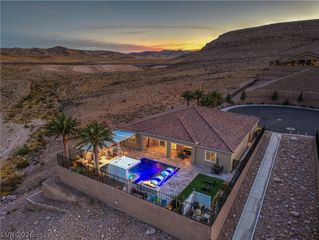
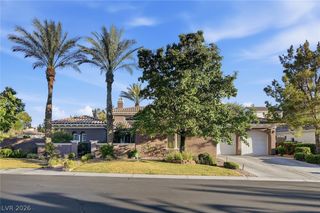
3956 Heron Fairway Drive, Las Vegas, NV 89141
- 3 beds |
- 4 baths |
- 3,501 sqft
 Single-Family Home
  Built in 2027
  5,227sqft lot
 2 car garage
  $571/sqft
  Listed 14 days ago
Property Description
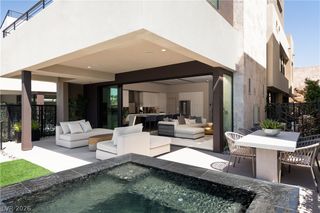
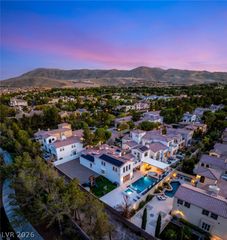
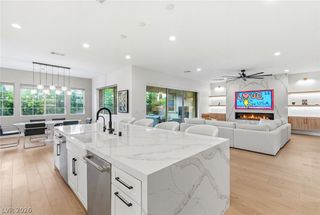
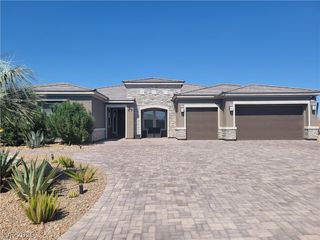
TO BE BUILT | ABRIR ALTA: Located within the highly sought-after master-planned community of Southern Highlands, this residence is part of Stonewater, a boutique enclave of just 36 exclusive homesites. Crafted by renowned luxury homebuilder Blue Heron, this architecturally distinctive Home on blends cutting-edge design with thoughtful functionality. Overlooking a tranquil green belt and picturesque mountain range. The Abrir Alta floor plan spans 3,501 sq. ft. and features 3 spacious en-suite bedrooms, 4 baths, and a 2-car garage. Designed with 10-foot ceilings and a private interior courtyard, the layout emphasizes Blue Heron’s signature seamless indoor/outdoor living experience—perfect for both entertaining and everyday comfort. This is a rare opportunity to own a uniquely designed Home in one of Southern Highlands' most exclusive communities.
- Listing Status:
- Active
- Data Last Updated:
- August 11, 2026 at 4:16PM
- Listing Office:
- Brady Luxury Homes : 702-633-7888
- Listing Agent:
- Julien Racine : (702) 208-7954
- MLS ID:
- 2804055

- General: BalconyPatio
- Style: Three StoryTri-Level
- Other Structures: RooftopBalconyDeckPatioCovered
- Parking: AttachedGaragePrivate
- Roofing: Flat
- Windows: Double Pane Windows
- General: Drywall3
- HOA Amenities: GatedAssociation Management79.0Monthly
- Originating MLS: GLVAR_LAS
- County: Clark
- Zoning: 191-06-525-024
- Fencing: BlockFull
- Utilities: Underground UtilitiesPhotovoltaics None
- Water: Public
- Sewer: Public Sewer
- Source: GLVAR_LAS
This listing courtesy of Julien Racine , Brady Luxury Homes
Monthly Payment
- Principal & Interest $
- Property Taxes $
- Home Insurance $
- VA Funding Fee $