11288 Rebel Dome Court, Las Vegas, NV 89141
- 4 beds |
- 4 baths |
- 3,564 sqft
 Single-Family Home
  Built in 2021
  0.27acre lot
 4 car garage
  $477/sqft
  Listed 15 days ago
Property Description
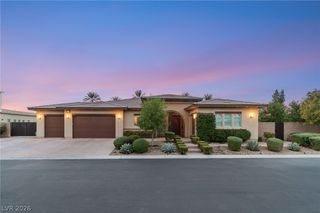
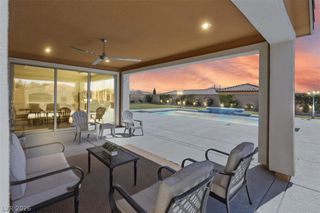
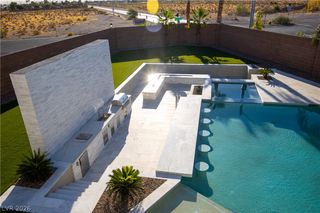
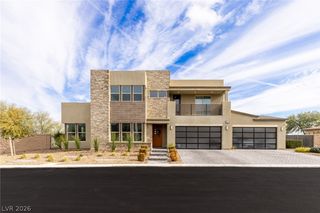
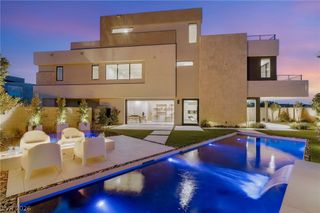
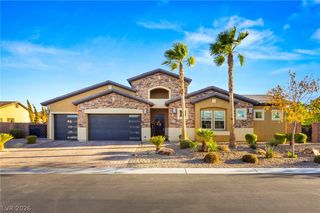
Tucked at the end of a cul-de-sac w government land at its border, this 4 bed, 3.5 bath estate delivers rare privacy; no side neighbors, no shared walls, paired with sweeping city light and mountain views. Inside, a chef's kitchen is equipped w a Monogram built in refrigerator, professional gas range w brass accents and smart appliances. The primary suite is its own spa escape w a soaking tub, floor-to-ceiling tiled shower and an oversized walk-in closet. The Next Gen suite complete w its own entrance, kitchen, bedroom and washer/dryer making multigenerational living effortless. The backyard is the showpiece: a resort-style pool and spa w a waterfall, fire features, LED lighting and a swim-up bar, alongside a sunken kitchen outfitted w Twin Eagles grills, an Evo flat-top and dual Bull refrigerators. Other features include a huge 4 car garage plus a whole-home Kinetico water filtration system. This is more than a home; it's a private, view-rich, entertainer's sanctuary unlike anything on the market.
- Listing Status:
- Active
- Data Last Updated:
- October 5, 2026 at 7:16AM
- Listing Office:
- BHHS Nevada Properties : 702-458-8888
- Listing Agent:
- Blaise Dvorsky : (702) 370-1330
- Contact:
- (702) 370-1330
- MLS ID:
- 2820415

- General: Built-in BarbecueBarbecuePatioPrivate YardGuest House
- Style: One Story
- Other Structures: Guest HousePatioCovered
- Pool: Gas HeatIn GroundPrivateWaterfall
- Parking: AttachedExterior Access DoorFinished GarageGarageGarage Door OpenerGuestInside EntrancePrivate
- Roofing: Tile
- General: 1
- HOA Amenities: Association Management78.0Monthly
- Originating MLS: GLVAR_LAS
- County: Clark
- Topography: Mountainous
- Zoning: 176-35-812-008
- View: CityMountain(s)View
- Fencing: BlockBack Yard
- Utilities: Underground UtilitiesPhotovoltaics None
- Water: Public
- Sewer: Public Sewer
- Source: GLVAR_LAS
This listing courtesy of Blaise Dvorsky , BHHS Nevada Properties
Monthly Payment
- Principal & Interest $
- Property Taxes $
- Home Insurance $
- VA Funding Fee $