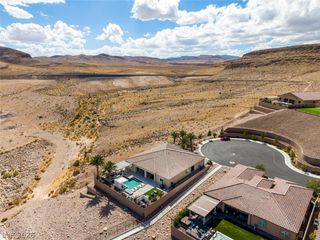
327 Castle Wynd Avenue, Las Vegas, NV 89183
- 4 beds |
- 4 baths |
- 3,686 sqft
 Single-Family Home
  Built in 2019
  0.58acre lot
 3 car garage
  $434/sqft
  Listed 17 days ago
Property Description
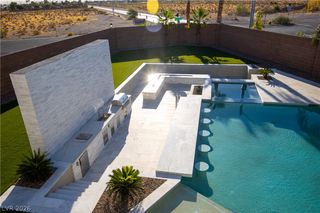
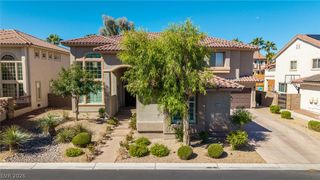
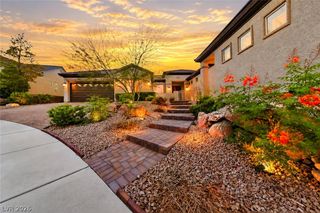
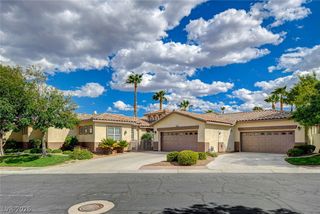
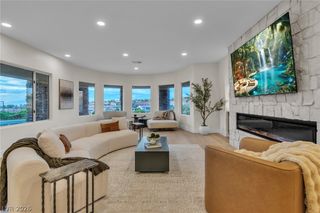
Welcome to this exquisite single-story estate, situated on a 1/2-acre corner lot, gated RV parking with paved driveway plenty of room for all the toys! All within an exclusive gated community. This meticulously crafted home offers 3,042 sq. ft. in the main residence, plus a 644 sq. ft. private casita. Private Casita offers you a 5th bedroom. Together, they provide luxury living with exceptional flexibility for multigenerational needs. The private casita is fully self-contained. It includes a separate living room, kitchenette, private bedroom, walk-in closet, and a refined 3/4 bath. No expense spared on making this estate home- over $200K spent on upgrades! A beautifully designed private courtyard greets you at the entrance. The space includes a built-in gas fire pit , and an Oslo Hot Tub, creating a perfect setting for relaxing evenings or intimate gatherings. Inside the main home, the open-concept layout creates a seamless flow. Large windows bring in abundant natural light, and continuous tile flooring enhances the clean, modern design. The chef’s kitchen includes a Electrolux commercial 64-inch refrigerator, premium stainless steel appliances, built -in pot filler faucet, reverse osmosis, and an oversized walk-in pantry. A 12 ft sliding door connects the interior living space to the outdoors. It opens fully to an extended patio spanning the entire length of the home, creating an effortless indoor-outdoor lifestyle. The backyard features a stunning pool w/cascading water features, surrounded by lush landscaping, mature fruit trees, and a manicured lawn. The outdoor kitchen is fully equipped for entertaining, all set beneath a covered patio for year-round use. Home is equipped with energy-efficient solar panels. The seller will pay off the solar panels w/ acceptable offer. $40K savings, buyer enjoys the benefit! This is a rare opportunity to enjoy elevated single-story living. Offering exceptional space, sustainability, and lifestyle.
- Listing Status:
- Active
- Data Last Updated:
- October 5, 2026 at 7:16AM
- Listing Office:
- Real Broker LLC : 702-853-2444
- Listing Agent:
- Cherry L. Cranson : (702) 372-8321
- MLS ID:
- 2819910

- General: BarbecueCourtyardPatioPrivate YardRV HookupSprinkler/IrrigationGuest HouseAbove Ground
- Style: One Story
- Other Structures: Guest HousePatioCovered
- Pool: HeatedIn GroundPrivateSolar HeatWaterfall
- Parking: AttachedFinished GarageGarageGarage Door OpenerInside EntrancePrivateRV Hook-UpsRV GatedRV Access/ParkingRV PavedShelvesStorage
- Roofing: Tile
- Windows: BlindsDouble Pane Windows
- General: FrameStucco1
- HOA Amenities: GatedAssociation Management122.0Monthly
- Originating MLS: GLVAR_LAS
- County: Clark
- Zoning: 177-33-712-003
- Fencing: BlockBack Yard
- Utilities: Underground Utilities220 Volts in Garage
- Water: Public
- Sewer: Public Sewer
- Source: GLVAR_LAS
- Ownership: Single Family Residential
This listing courtesy of Cherry L. Cranson , Real Broker LLC
Monthly Payment
- Principal & Interest $
- Property Taxes $
- Home Insurance $
- VA Funding Fee $

 New - 3 days ago