10641 San Sicily Street, Las Vegas, NV 89141
- 4 beds |
- 4 baths |
- 4,043 sqft
 Single-Family Home
  Built in 2004
  0.28acre lot
 5 car garage
  $328/sqft
  Listed 5 days ago
Property Description
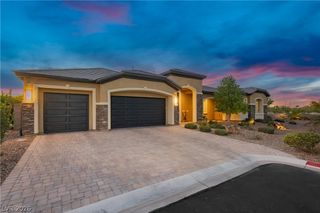
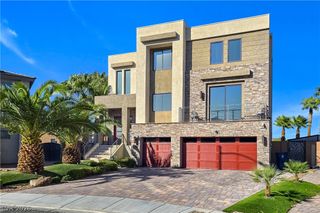
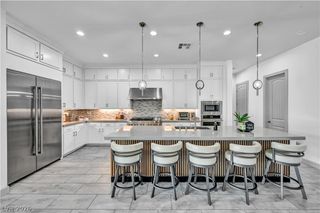
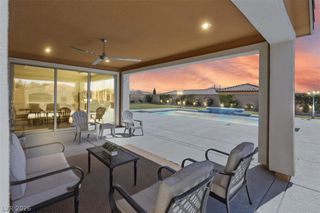
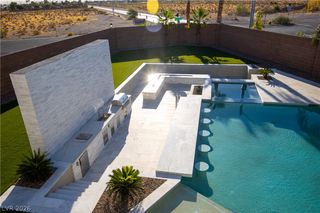
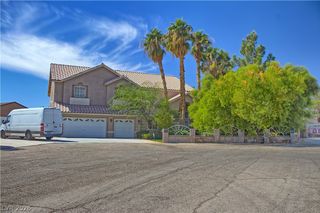
Only a transfer makes this home available. Here is your dream home in guard gated community!! This gorgeous 4-bedroom residence showcases a sizeable 3-car garage, well-laid pavers, and an inviting courtyard. Fall in love with the captivating living room featuring soaring cathedral ceilings, abundant natural light, a soothing palette, classic plantation shutters, attractive wood-look flooring, and a cozy fireplace. Gather loved ones in the dedicated family room, complete with a secondary fireplace for intimate moments. The eat-in kitchen comes with solid surface counters, chic pendant lighting, custom shaker cabinetry, a tile backsplash, sleek stainless steel appliances, a walk-in pantry, and a large center island. You'll also find a den ideal for an office or a quiet study. Upstairs, the cozy loft provides a versatile space for work or relaxation. Double doors lead to the tranquil primary bedroom, boasting a romantic fireplace, direct balcony access, a lavish ensuite with double sinks, a glass-enclosed shower, and a generous walk-in closet. Unwind at the end of a long day on the lovely balcony, which offers serene views of the neighborhood and the distant mountains. The enchanting backyard includes a covered patio, pristine artificial turf, a relaxing spa, and a heated pool. Don't miss out on this incredible gem!
- Listing Status:
- Active
- Data Last Updated:
- October 5, 2026 at 7:16AM
- Listing Office:
- LIFE Realty District : 702-475-3200
- Listing Agent:
- Scott D. Ervin : (612) 461-2771
- Contact:
- (612) 461-2771
- MLS ID:
- 2822816

- General: Built-in BarbecueBalconyBarbecuePatioPrivate YardIn Ground
- Style: Two Story
- Other Structures: BalconyPatioCovered
- Pool: In GroundPrivate
- Parking: AttachedExterior Access DoorGarageGarage Door OpenerInside EntrancePrivateTandem
- Roofing: Tile
- Windows: Double Pane WindowsPlantation Shutters
- General: FrameStucco2
- HOA Amenities: GatedGuardAssociation Management242.0Monthly
- Originating MLS: GLVAR_LAS
- County: Clark
- Zoning: 176-36-515-025
- View: Mountain(s)View
- Fencing: BlockBack Yard
- Utilities: Underground UtilitiesPhotovoltaics None
- Water: Public
- Sewer: Public Sewer
- Source: GLVAR_LAS
- Ownership: Single Family Residential
This listing courtesy of Scott D. Ervin , LIFE Realty District
Monthly Payment
- Principal & Interest $
- Property Taxes $
- Home Insurance $
- VA Funding Fee $

 New - 1 day ago