8354 Bartholomew Park Court, Las Vegas, NV 89139
- 5 beds |
- 5 baths |
- 4,664 sqft
 Single-Family Home
  Built in 2016
  10,454sqft lot
 3 car garage
  $311/sqft
  Listed 3 days ago
Property Description
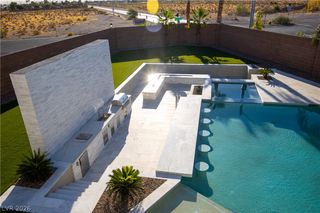
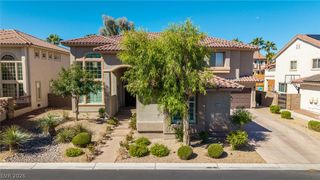
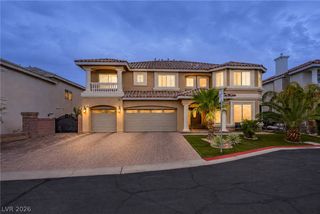
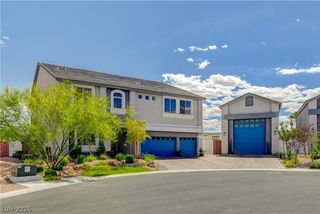
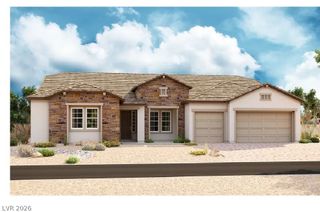
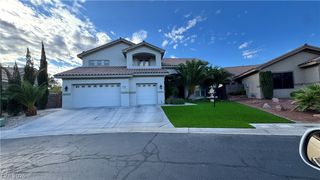
Welcome to this striking contemporary three-story residence designed for comfortable everyday living, memorable gatherings, and effortless entertaining. With more than 4,600 square feet of thoughtfully planned open-concept space, the home offers five bedrooms and five bathrooms, which includes four en-suite bedrooms. Settle in for movie nights in the dedicated media room, enjoy drinks, conversation and billiards in the game room, or step onto the generous second-story balcony to unwind. At the heart of the home, the chef’s kitchen makes cooking and hosting a pleasure with an oversized center island, prep sink, beverage cooler, premium stainless-steel appliances, wine refrigerator and beautiful custom-built cabinetry. Two primary suites provide exceptional flexibility for multigenerational living or a gracious guest retreat. Integrated Control4 automation and whole-home surround sound add everyday ease, while the spacious covered rooftop deck invites you to linger over sweeping, unobstructed views of the valley, mountains, and Las Vegas Strip. Step outside and discover your own private resort-style escape, complete with a heated saltwater pool and elevated spa, a fully equipped kitchen with bar seating and television, and a variety of covered patios and sheltered dining spaces perfect for relaxing with family and friends. This home is ideally located for quick freeway access and just minutes from premier shopping, dining, and entertainment, this exceptional residence offers a welcoming place to feel at home while enjoying the very best of Las Vegas living.
- Listing Status:
- Active
- Data Last Updated:
- October 5, 2026 at 7:16AM
- Listing Office:
- Realty ONE Group, Inc : 702-898-1221
- Listing Agent:
- Glen Diacri : (702) 727-1515
- Contact:
- (702) 727-1515
- MLS ID:
- 2823881

- General: BalconyPatioPrivate YardSprinkler/IrrigationIn Ground
- Style: Three Story
- Other Structures: RooftopBalconyDeckPatioCovered
- Pool: In GroundPrivatePool/Spa ComboSalt Water
- Parking: AttachedFinished GarageGarageGarage Door OpenerInside EntrancePrivateStorage
- Roofing: Tile
- Windows: Double Pane WindowsPlantation ShuttersTinted WindowsWindow Treatments
- General: 3
- Road/Access: Paved
- HOA Amenities: Association Management17.0Monthly
- Originating MLS: GLVAR_LAS
- County: Clark
- Zoning: 177-18-217-006
- View: CityMountain(s)Strip ViewView
- Fencing: Back YardStucco Wall
- Utilities: Underground UtilitiesPhotovoltaics None
- Water: Public
- Sewer: Public Sewer
- Source: GLVAR_LAS
- Ownership: Single Family Residential
This listing courtesy of Glen Diacri , Realty ONE Group, Inc
Monthly Payment
- Principal & Interest $
- Property Taxes $
- Home Insurance $
- VA Funding Fee $