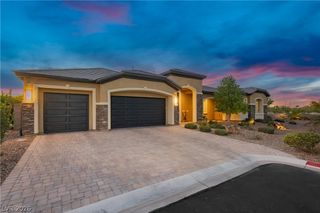
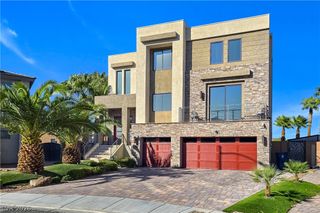
8845 South Tenaya Way, Las Vegas, NV 89113
- 4 beds |
- 4 baths |
- 4,045 sqft
 Single-Family Home
  Built in 2023
  0.47acre lot
 3 car garage
  $358/sqft
  Listed 23 days ago
Property Description
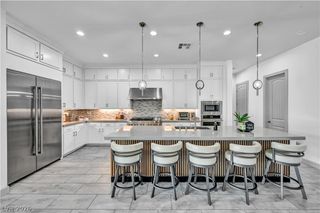
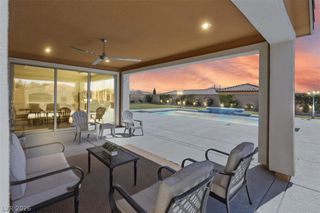
*Brand New Richmond American Model Home* features include - walk-in, zero threshold shower w/free-standing tub at owner's bath; vanity at owner's bath, tile shower surrounds at all baths, courtyard wall and gate, multi-slide patio doors at great room and nook, extended covered patio, sliding glass patio doors at owner's bedroom and Bed 2, add'l. and upgraded insulation, solar conduit, Smart wifi programmable thermostats, electric car charger prewire, French doors at study, laundry door at owner's closet, tray ceilings at dining room,entry, great room, and study; Professional kitchen w/dual-fuel range and aux. dishwasher, Pro Signature maple cabinets w/Cape Cod finish door hardware, stacked cabinet style, and glass doors (select locations); hall cabinets, wet bar at game room, upgraded granite and quartz countertops throughout; wet bar w/ice maker at butler's pantry, tile backsplashes at kitchen, butler's pantry, owner's bath, and laundry; upgraded quartz kitchen sink and champagne bronze faucet, upgraded entry and interior doors, upgraded and additional ceiling fan prewires and lighting, upgraded champagne bronze bath faucets and accessories, upgraded carpet at bedrooms, upgraded ceramic tile flooring throughout remainder of home; beam ceiling at entry and great room, laundry sink and cabinets, security system, whole-house technology package, home theater pkg., + more!
- Listing Status:
- Active
- Data Last Updated:
- October 5, 2026 at 7:16AM
- Listing Office:
- Real Estate Consultants of Nv : 702-596-2040
- Listing Agent:
- Frank J. Gargano : (702) 596-2040
- Contact:
- 702-596-2040
- MLS ID:
- 2818300

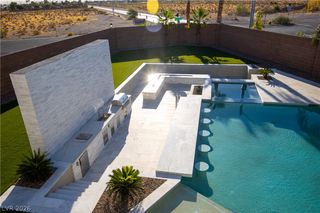
- General: BarbecueCourtyardPatioPrivate Yard
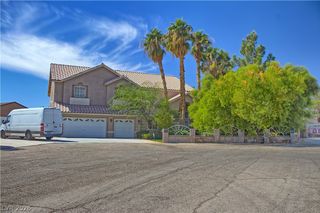
- Style: One Story
- Other Structures: PatioCovered
- Parking: AttachedFinished GarageGarageInside EntrancePrivate
- Roofing: PitchedTile
- Windows: Double Pane WindowsLow-Emissivity Windows
- General: FrameStuccoDrywall1
- Road/Access: Paved
- HOA Amenities: PlaygroundParkAssociation Management86.0Monthly
- Originating MLS: GLVAR_LAS
- County: Clark
- Zoning: 176-15-413-021
- Fencing: BlockBack Yard
- Utilities: Underground UtilitiesPhotovoltaics None
- Water: Public
- Sewer: Public Sewer
- Source: GLVAR_LAS
This listing courtesy of Frank J. Gargano , Real Estate Consultants of Nv
Monthly Payment
- Principal & Interest $
- Property Taxes $
- Home Insurance $
- VA Funding Fee $

 New - 1 day ago